301 – 4479 W 10th Enquire
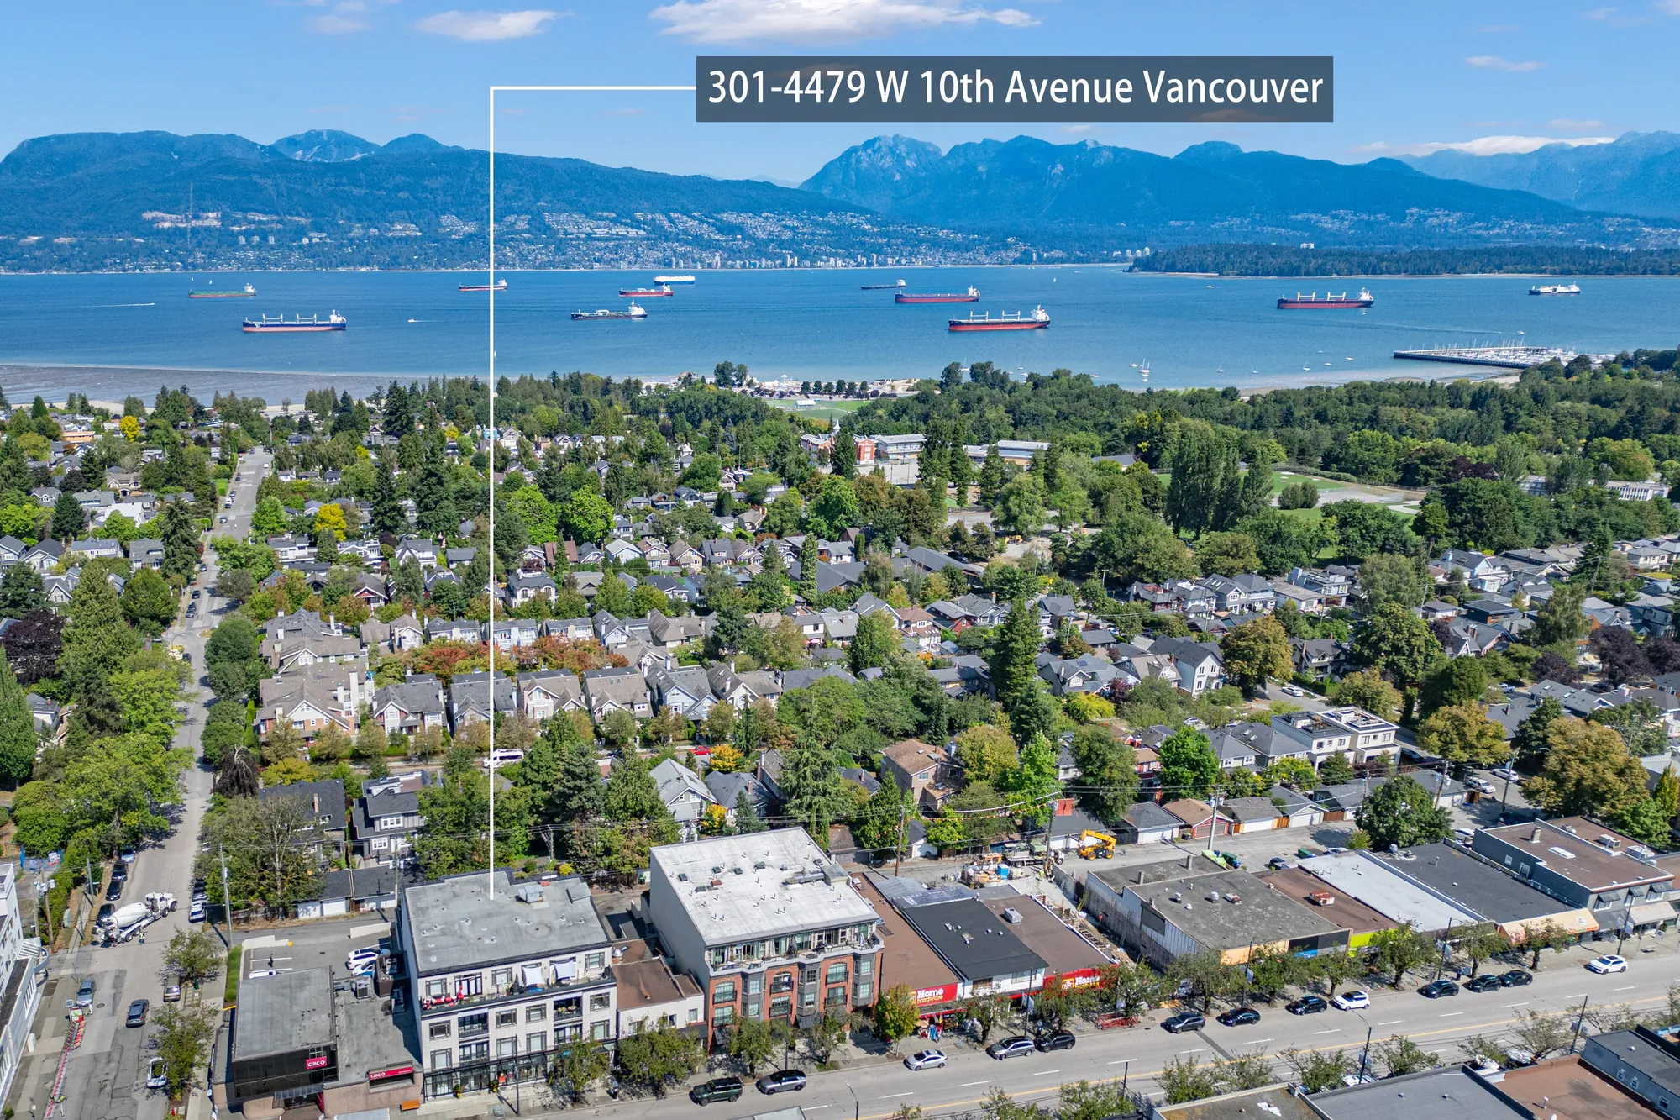
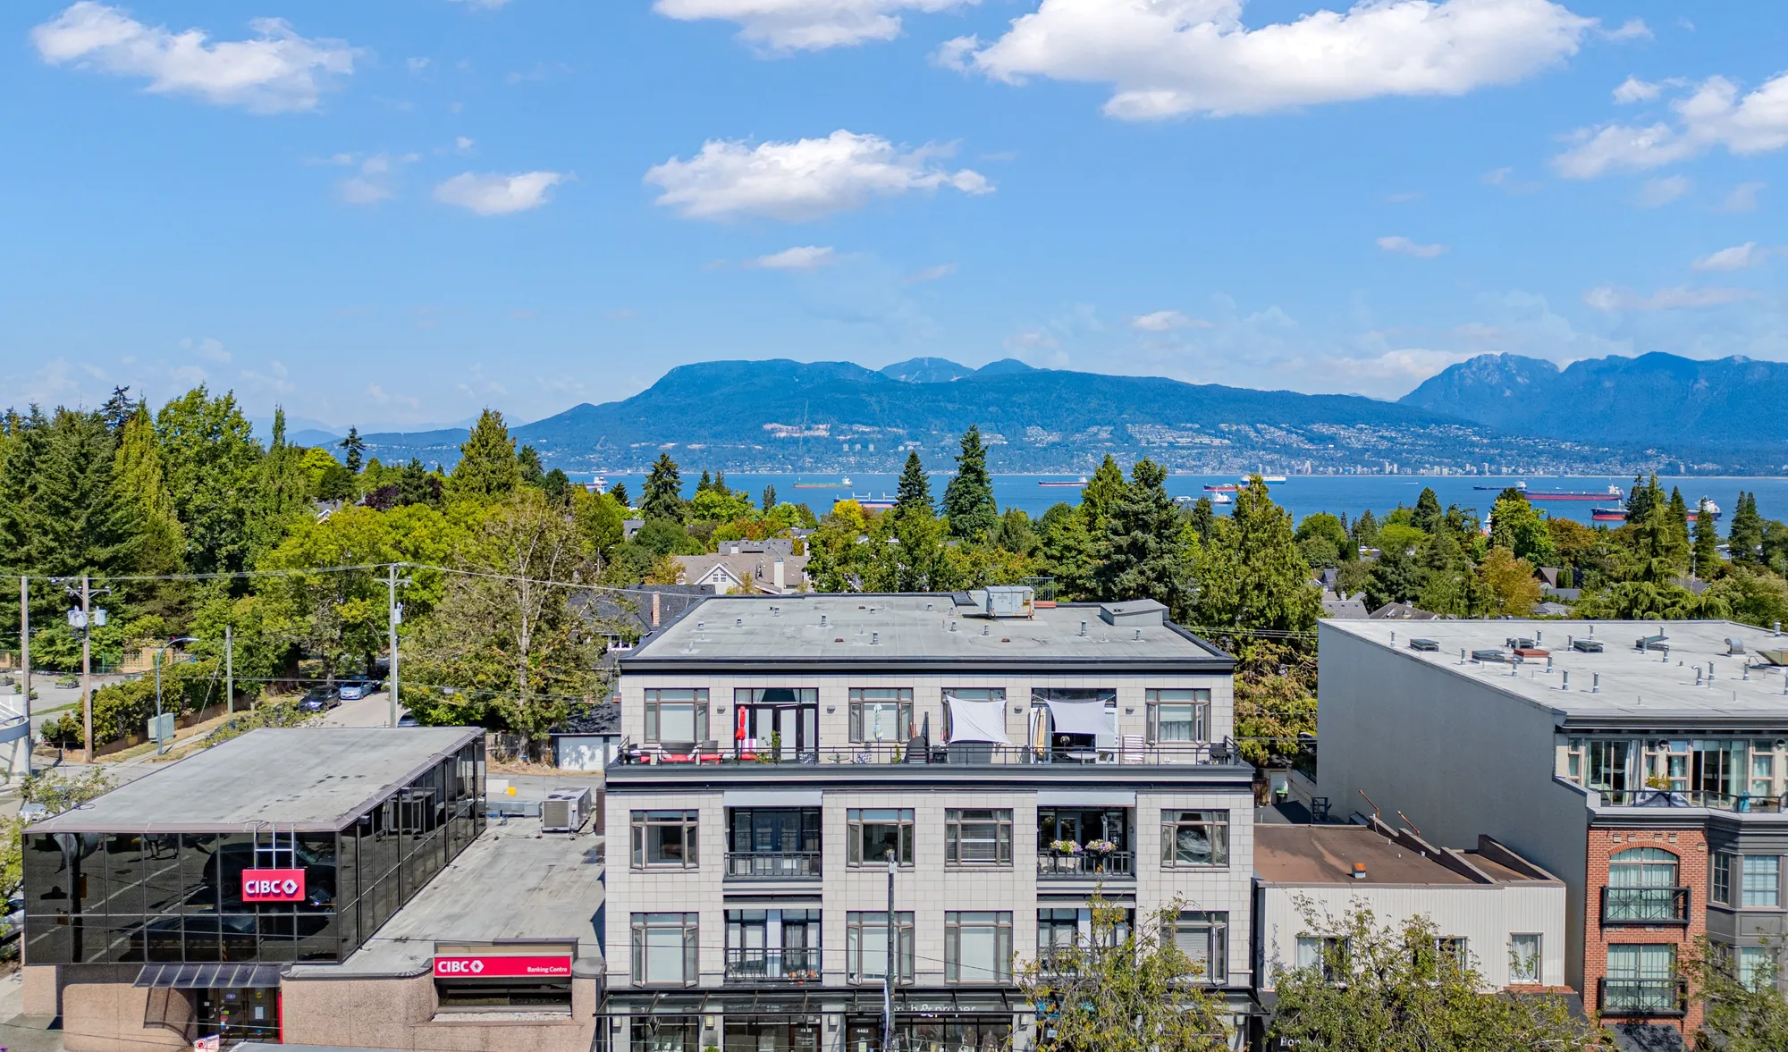
The Avenue at 4479 West 10th Avenue from the air, with English Bay and the North Shore mountains behind

West Point Grey · Vancouver

301 – 4479 West 10th Avenue

A south-facing home of 1,098 square feet on one level, in an eighteen-unit concrete building of 2007 above the shops on West 10th: two bedrooms, a den, two full bathrooms, a balcony over the street and parking below.

$958,000 MLS® R3155313, listed 12 August 2026 by RE/MAX Crest Realty. Gross taxes $3,865.16 for 2026. Maintenance $856.13 a month. Price and availability subject to change.
Ask about this home See the rooms

The home

One level, eighteen units, above the shops

4479 West 10th Avenue is a four-storey concrete building of 2007 called The Avenue, with shops at street level and eighteen homes above. The City of Vancouver’s local planning area for this address is West Point Grey; the MLS® listing files it under the board’s sub-area name, Point Grey. The two are not the same boundary, so the page names both.

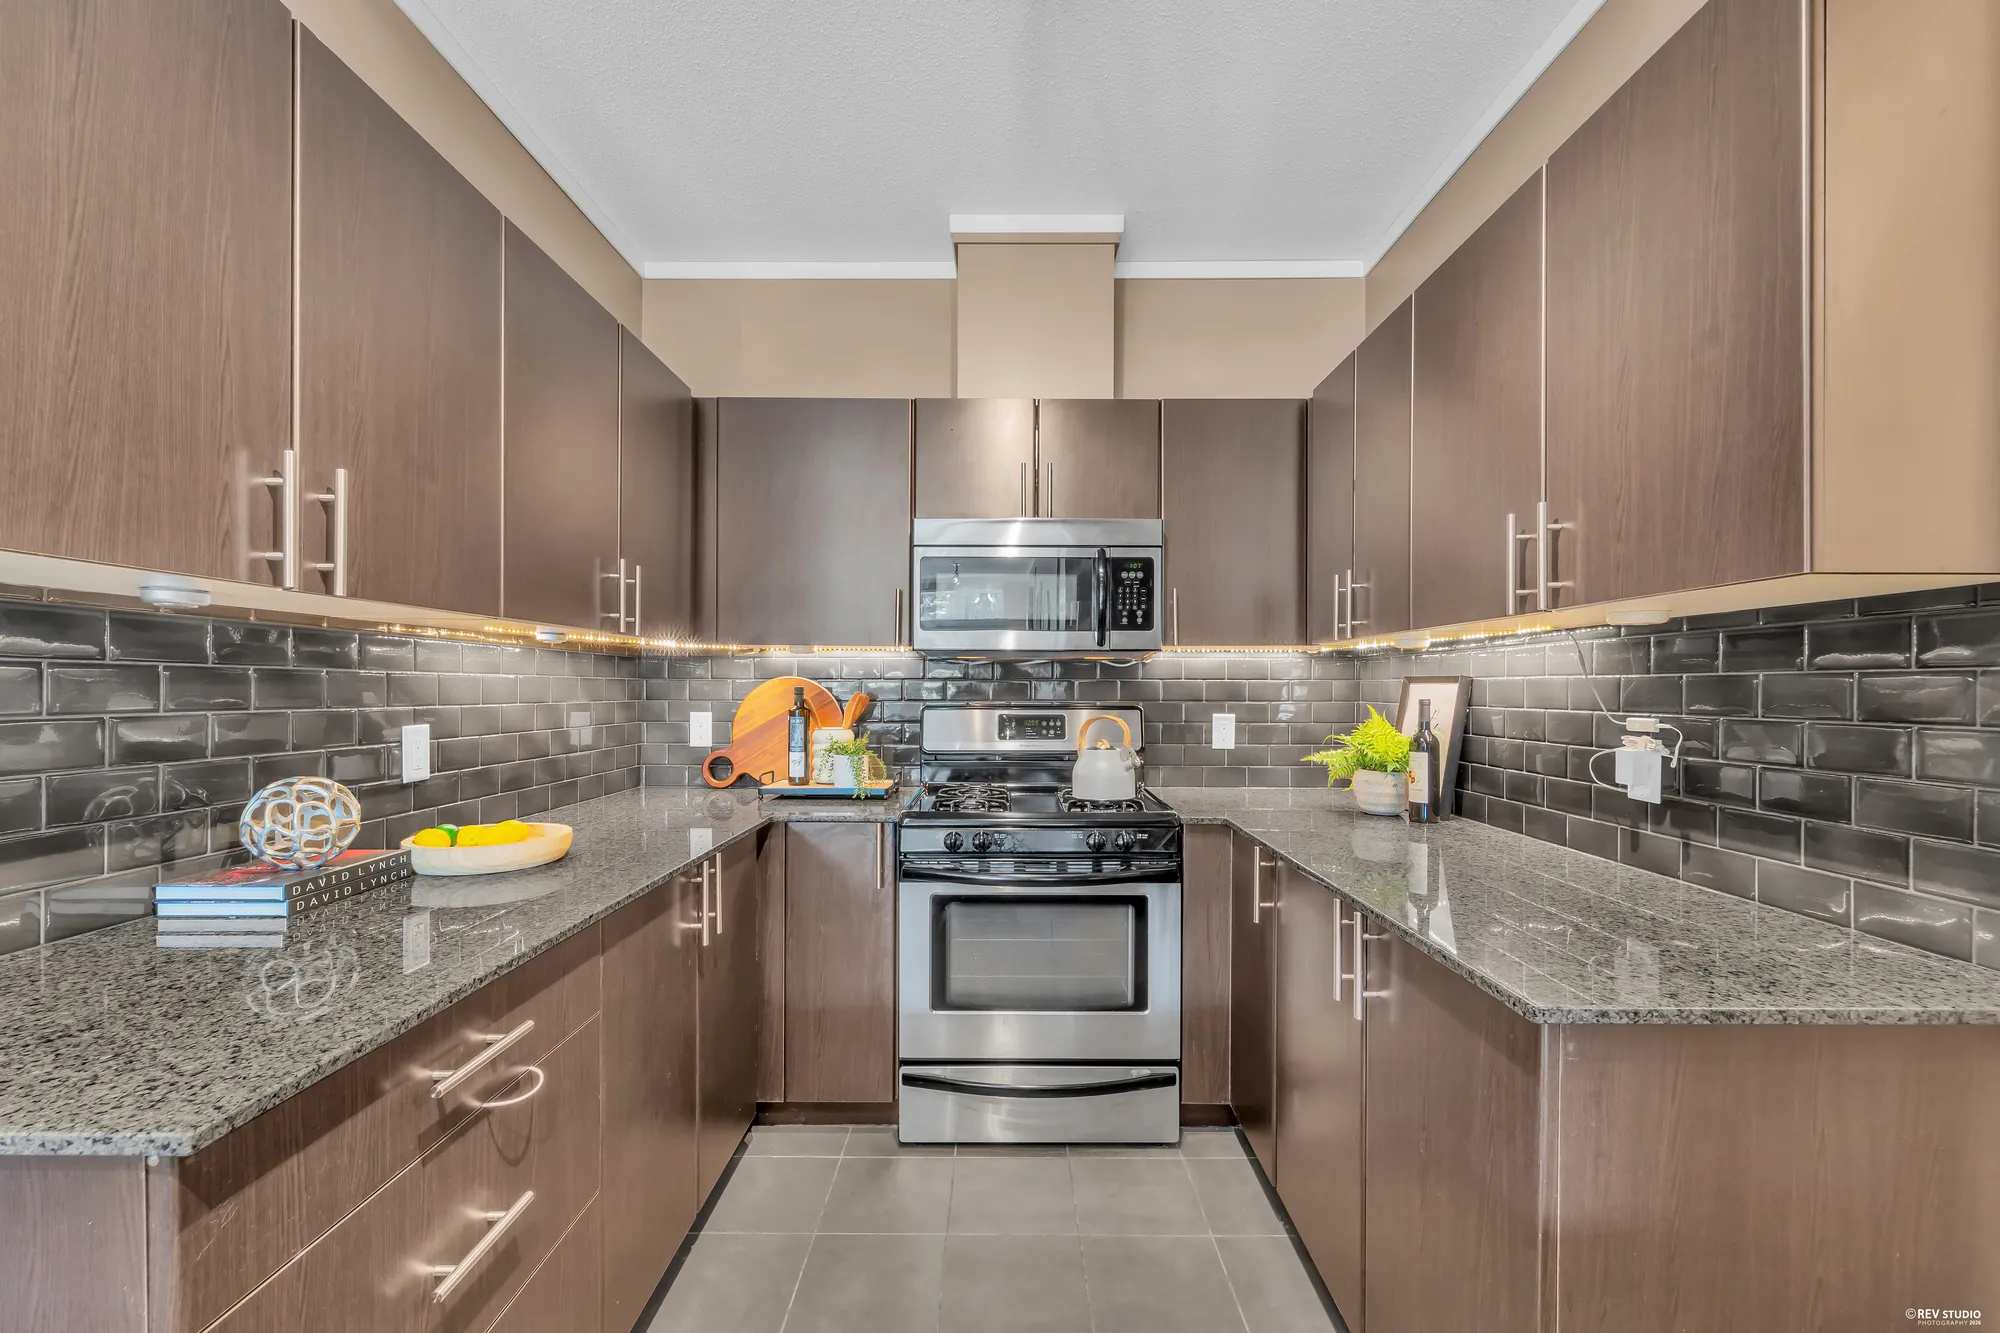
Number 301 is 1,098 square feet, all on one level, with a ceiling measured at 8′10″. The living and dining rooms run together across the front to a balcony over West 10th; MLS® records the exposure as south. The kitchen sits behind them, with granite counters, a glass tile backsplash and a gas range.

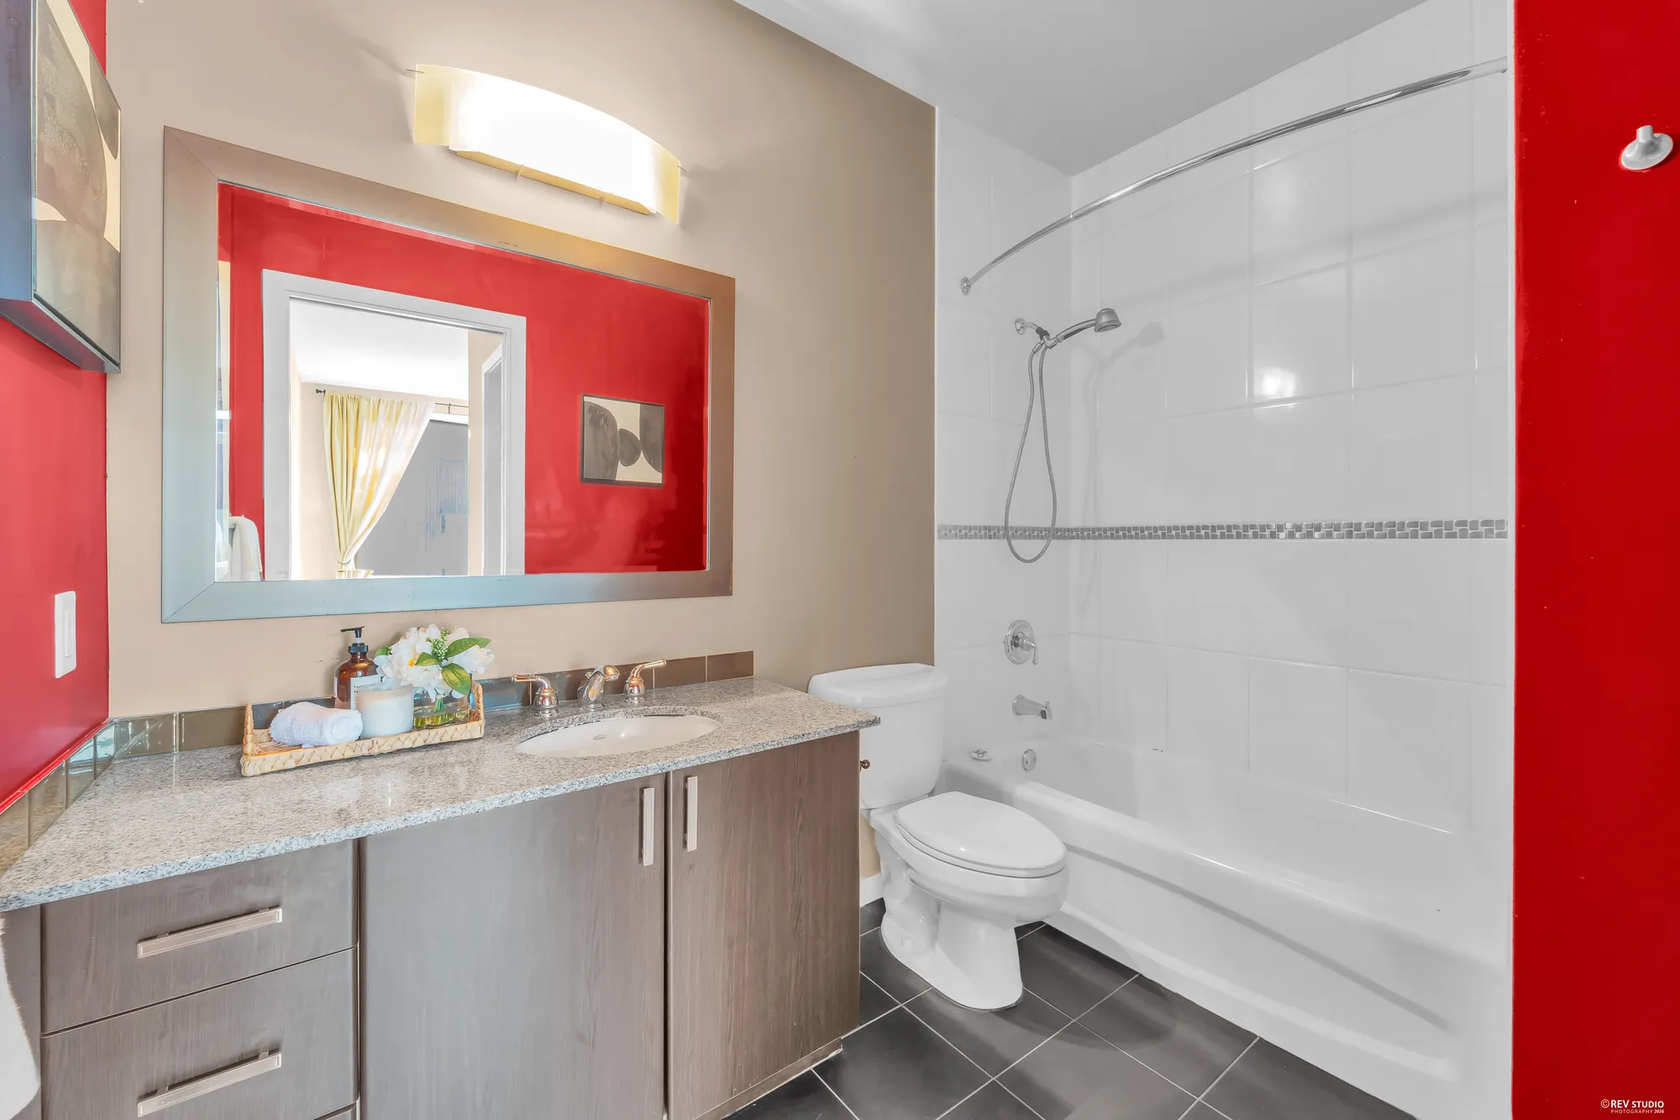
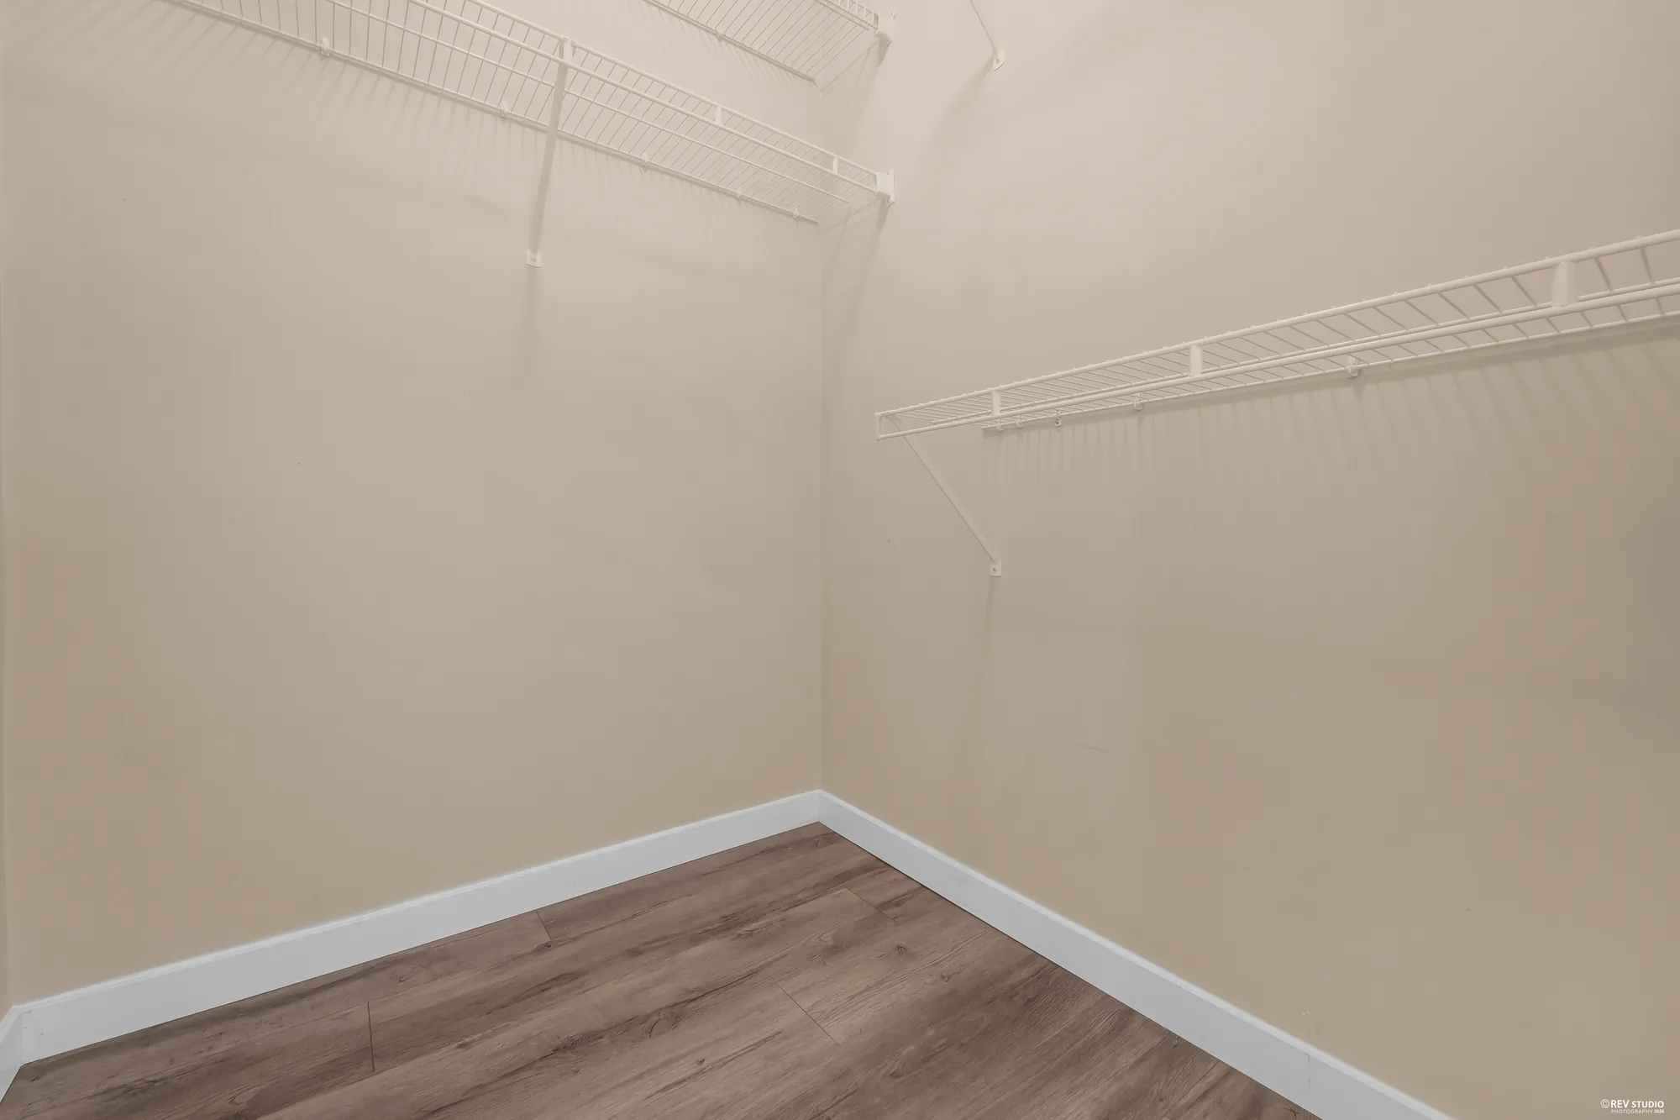
There are two bedrooms and a den. The primary has a walk-in closet and a four-piece bathroom of its own; the second bedroom is at the other end of the home, beside the three-piece bathroom. The den is a proper room with a window and a door on it, 9′0″ by 10′4″. The listing describes it as having potential to become a third bedroom — that is the listing’s own wording, and whether any such change is permitted is a question for the strata and the City, not something this page can answer. The board records the home as two bedrooms, and so does this page.

Heat is electric baseboard, the fireplace is electric, and the home comes with one parking space in the garage below and a locker. The strata fee is $856.13 a month and covers garbage pickup and management.

Address
301 – 4479 West 10th AvenueVancouver, BC V6R 2H8
Building
The AvenueEighteen units, four storeys, concrete
Neighbourhood
West Point GreyCity of Vancouver local planning area. MLS® sub-area: Point Grey.
Type
ApartmentUpper unit, freehold strata
Built
2007As listed on MLS®. Partly renovated 2010.
Bedrooms
2Plus a den of 9′0″ × 10′4″
Bathrooms
2A four-piece ensuite and a three-piece
Floor area
1,098 sq ftOne level, as listed on MLS®
Ceiling
8′10″From our measured drawing
Balcony
53 sq ft11′11″ × 3′10″
Exposure
SouthThe board’s own field
Parking
1Underground, entered from the lane. Locker included.
Heating
BaseboardElectric. One electric fireplace.
Amenities
Elevator
Suite
NoneThe board’s own field
Title
Freehold strata
PID
026-889-641Strata Lot 11, Plan BCS2116, District Lot 540, Group 1, New Westminster Land District
Maintenance
$856.13A month. Garbage pickup and management.
Gross taxes
$3,865.16For 2026, as listed on MLS®

Outside

Where it sits, and what it looks at

12 photographs

The home was furnished for the photography, and none of that furniture is included in the sale. Everything you see indoors was physically in the home on the day, with one exception, marked on the picture itself: the second bedroom is also shown with furniture that was added digitally. That furniture does not convey, and the same bedroom appears beside it as photographed, empty.

Nothing else on this page has been altered. The aerial photographs carry a label showing which building is this one, because a wide aerial you cannot find the address in is worth nothing.
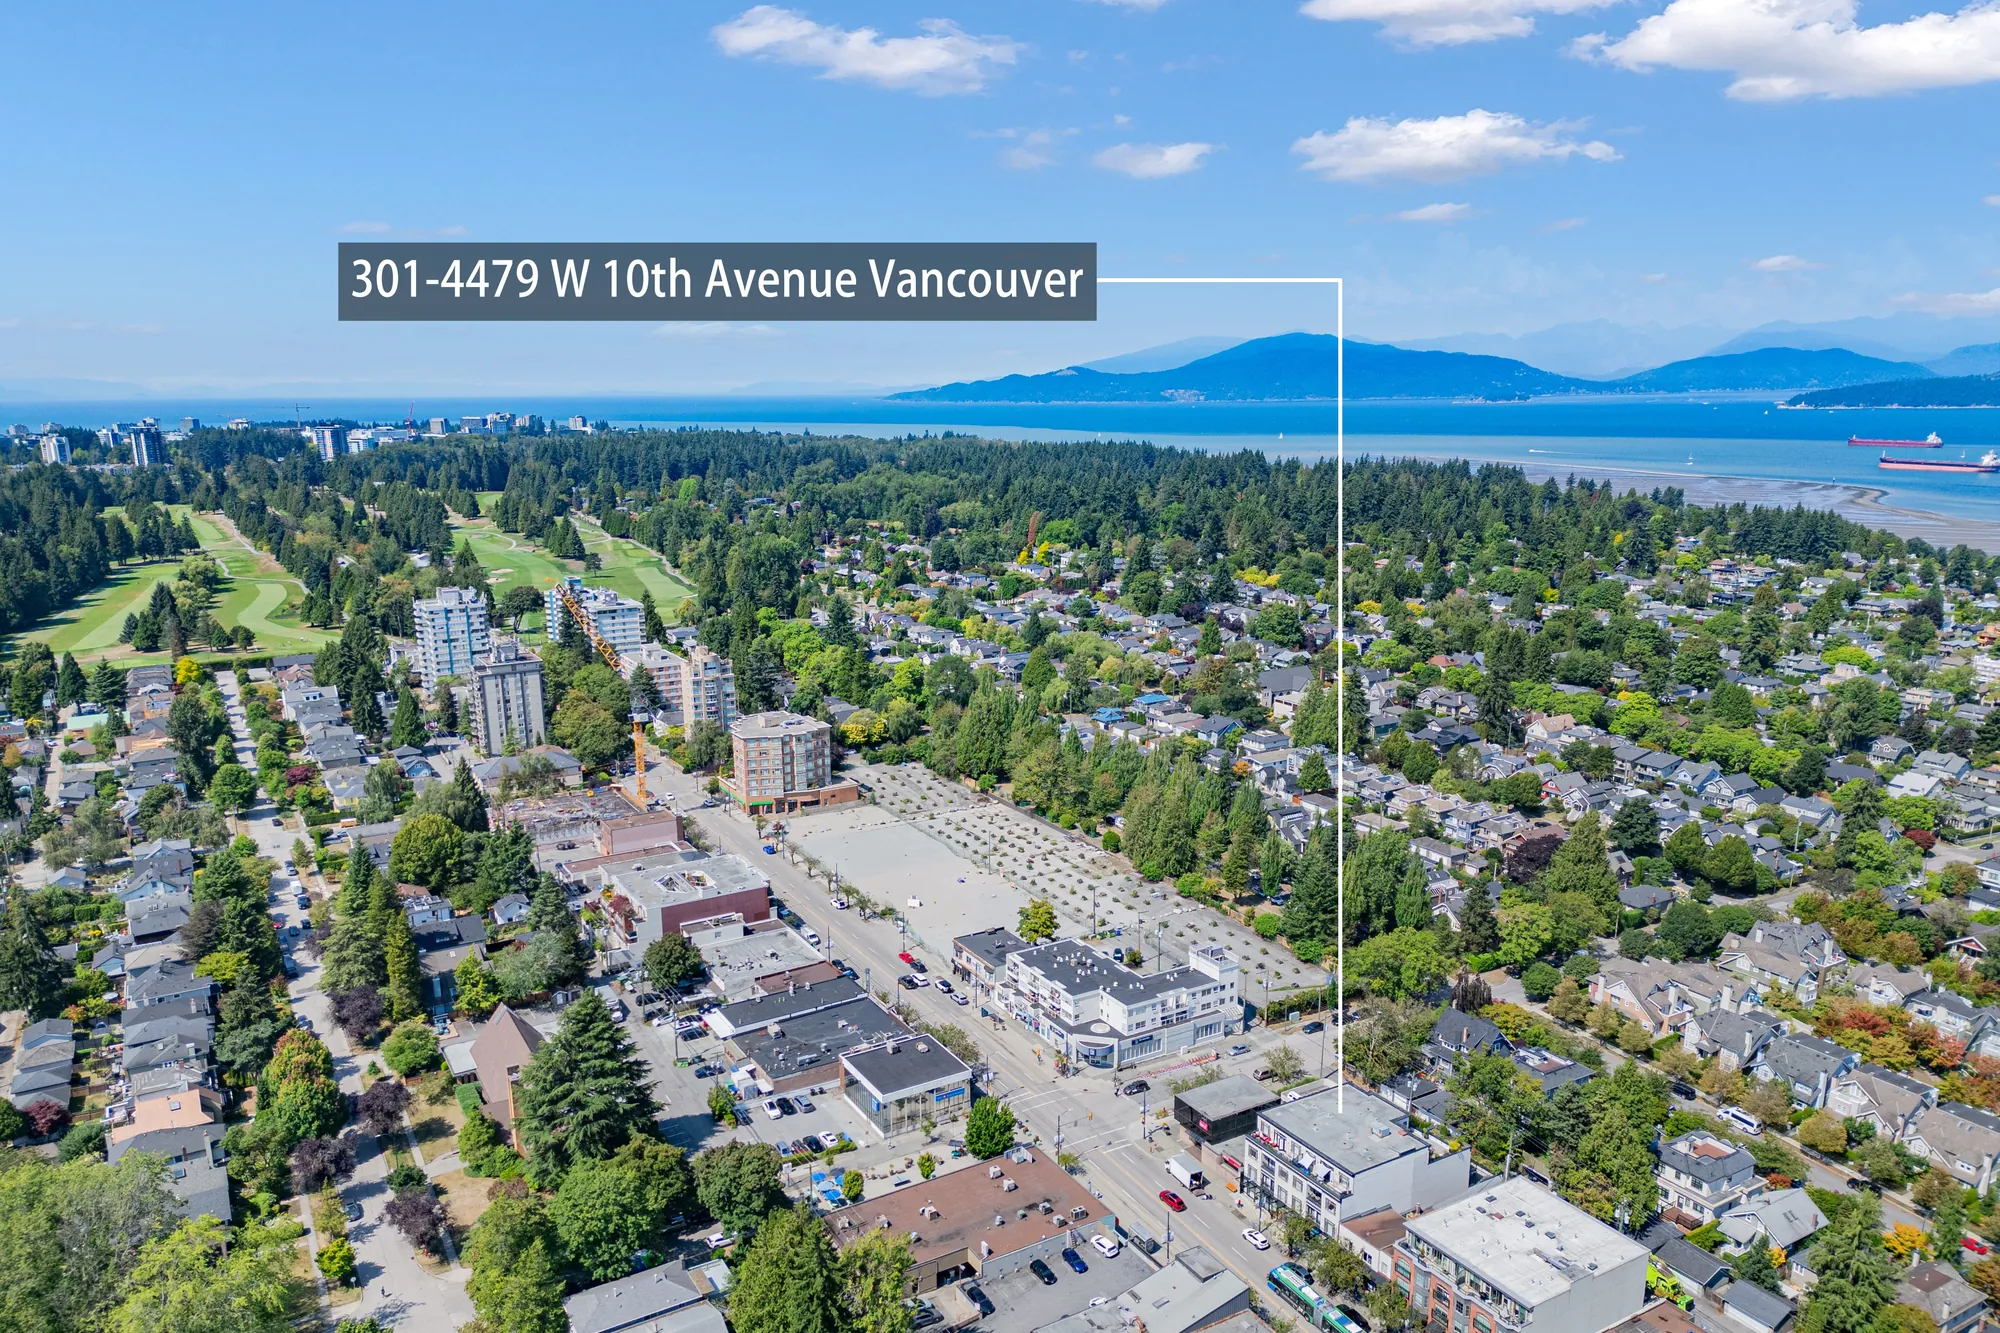
Aerial view over West Point Grey to English Bay and the North Shore mountains, the building marked
Looking north-west over West Point Grey. The label marks 4479 West 10th; beyond it are the golf course, the tree canopy and English Bay.
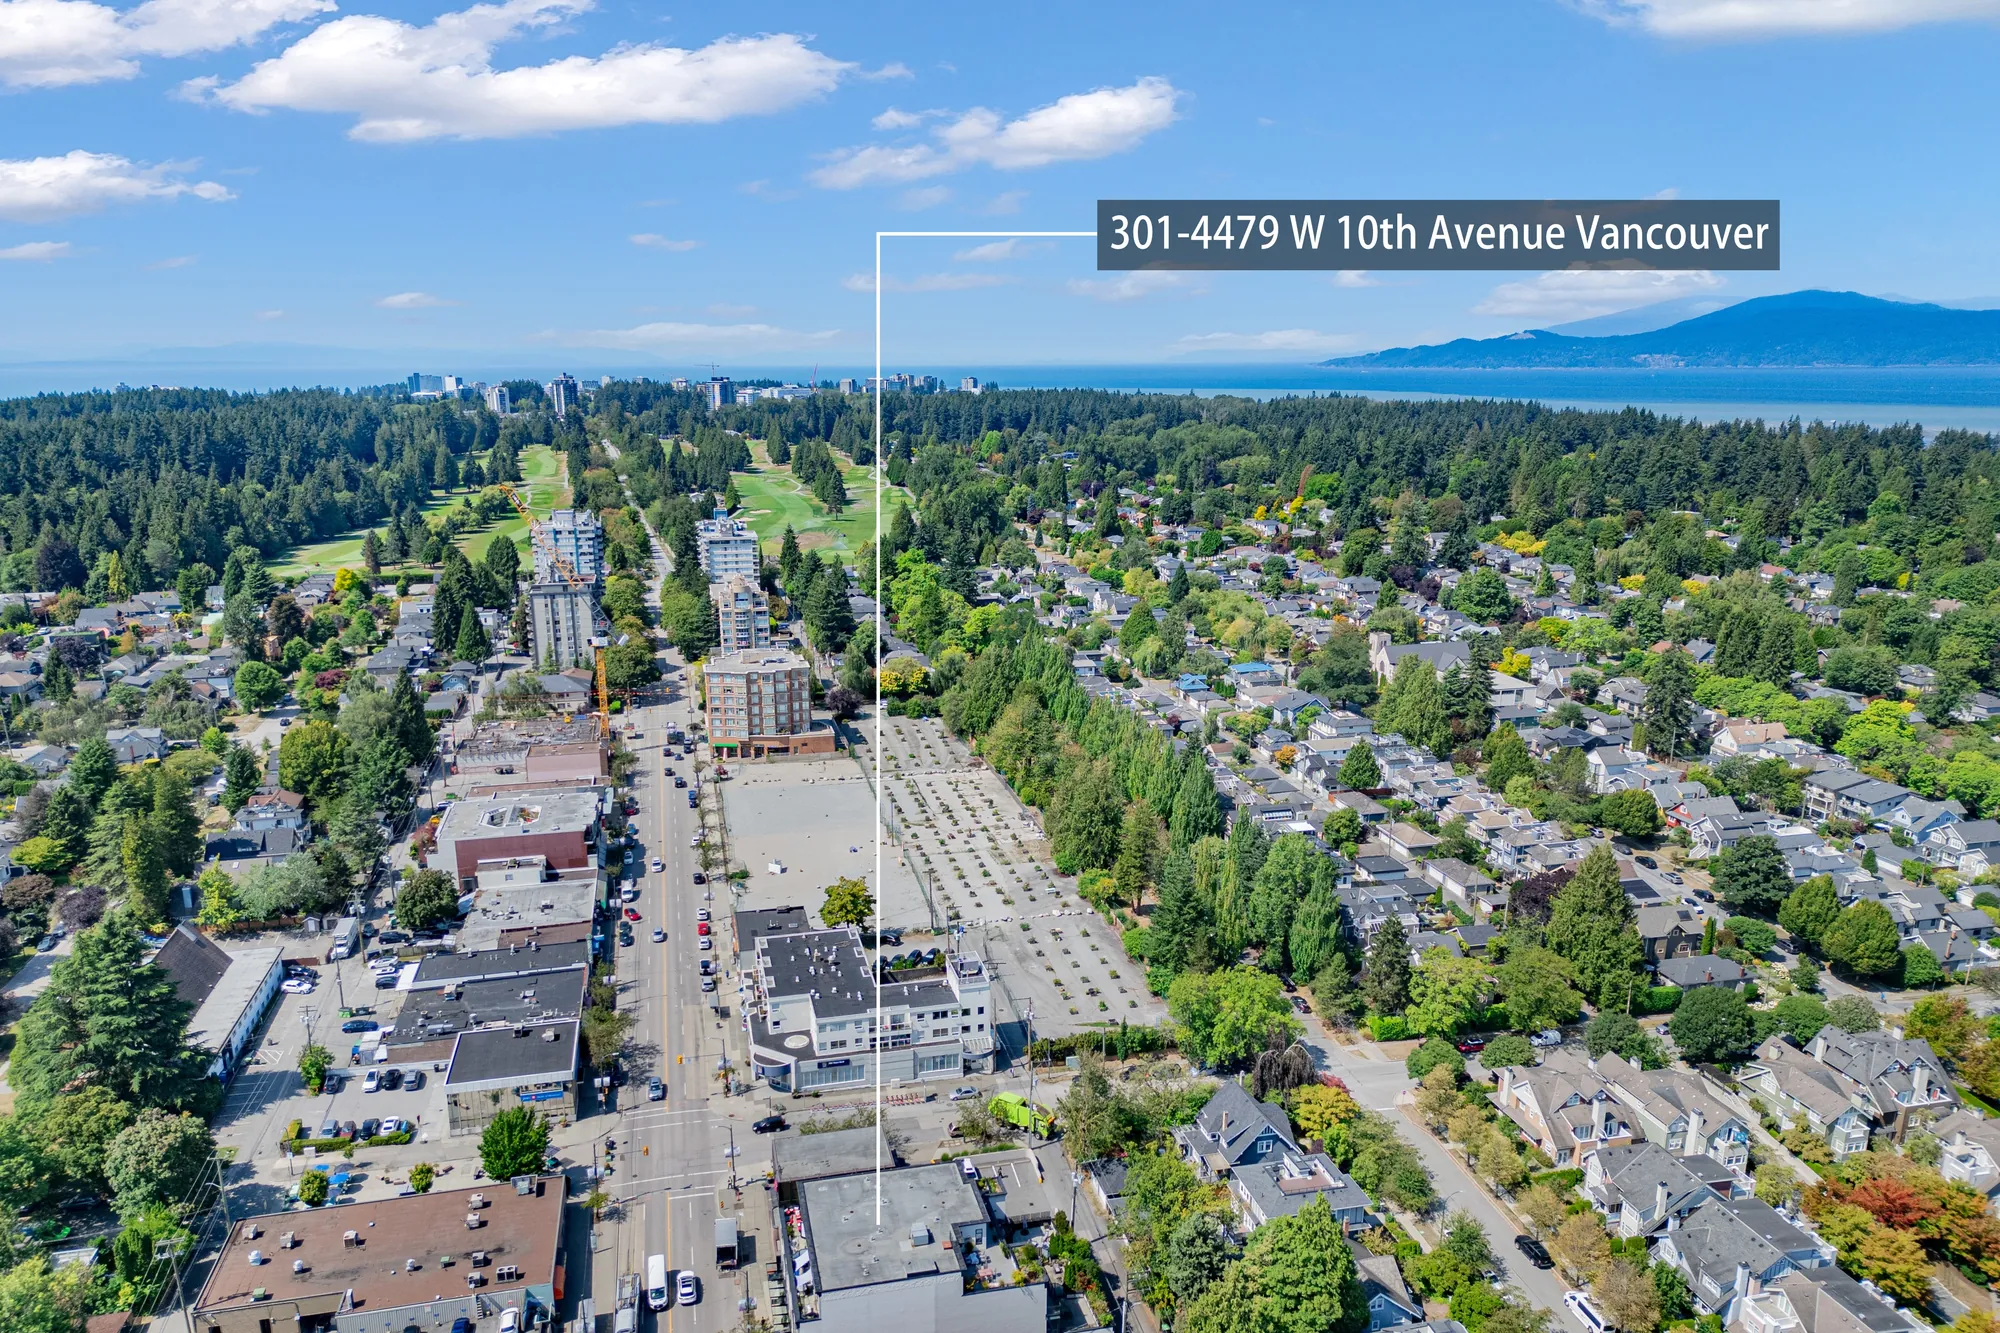
Aerial view along West 10th Avenue with the building marked
West 10th Avenue running east toward the city. The shops either side of the building are the Point Grey village.
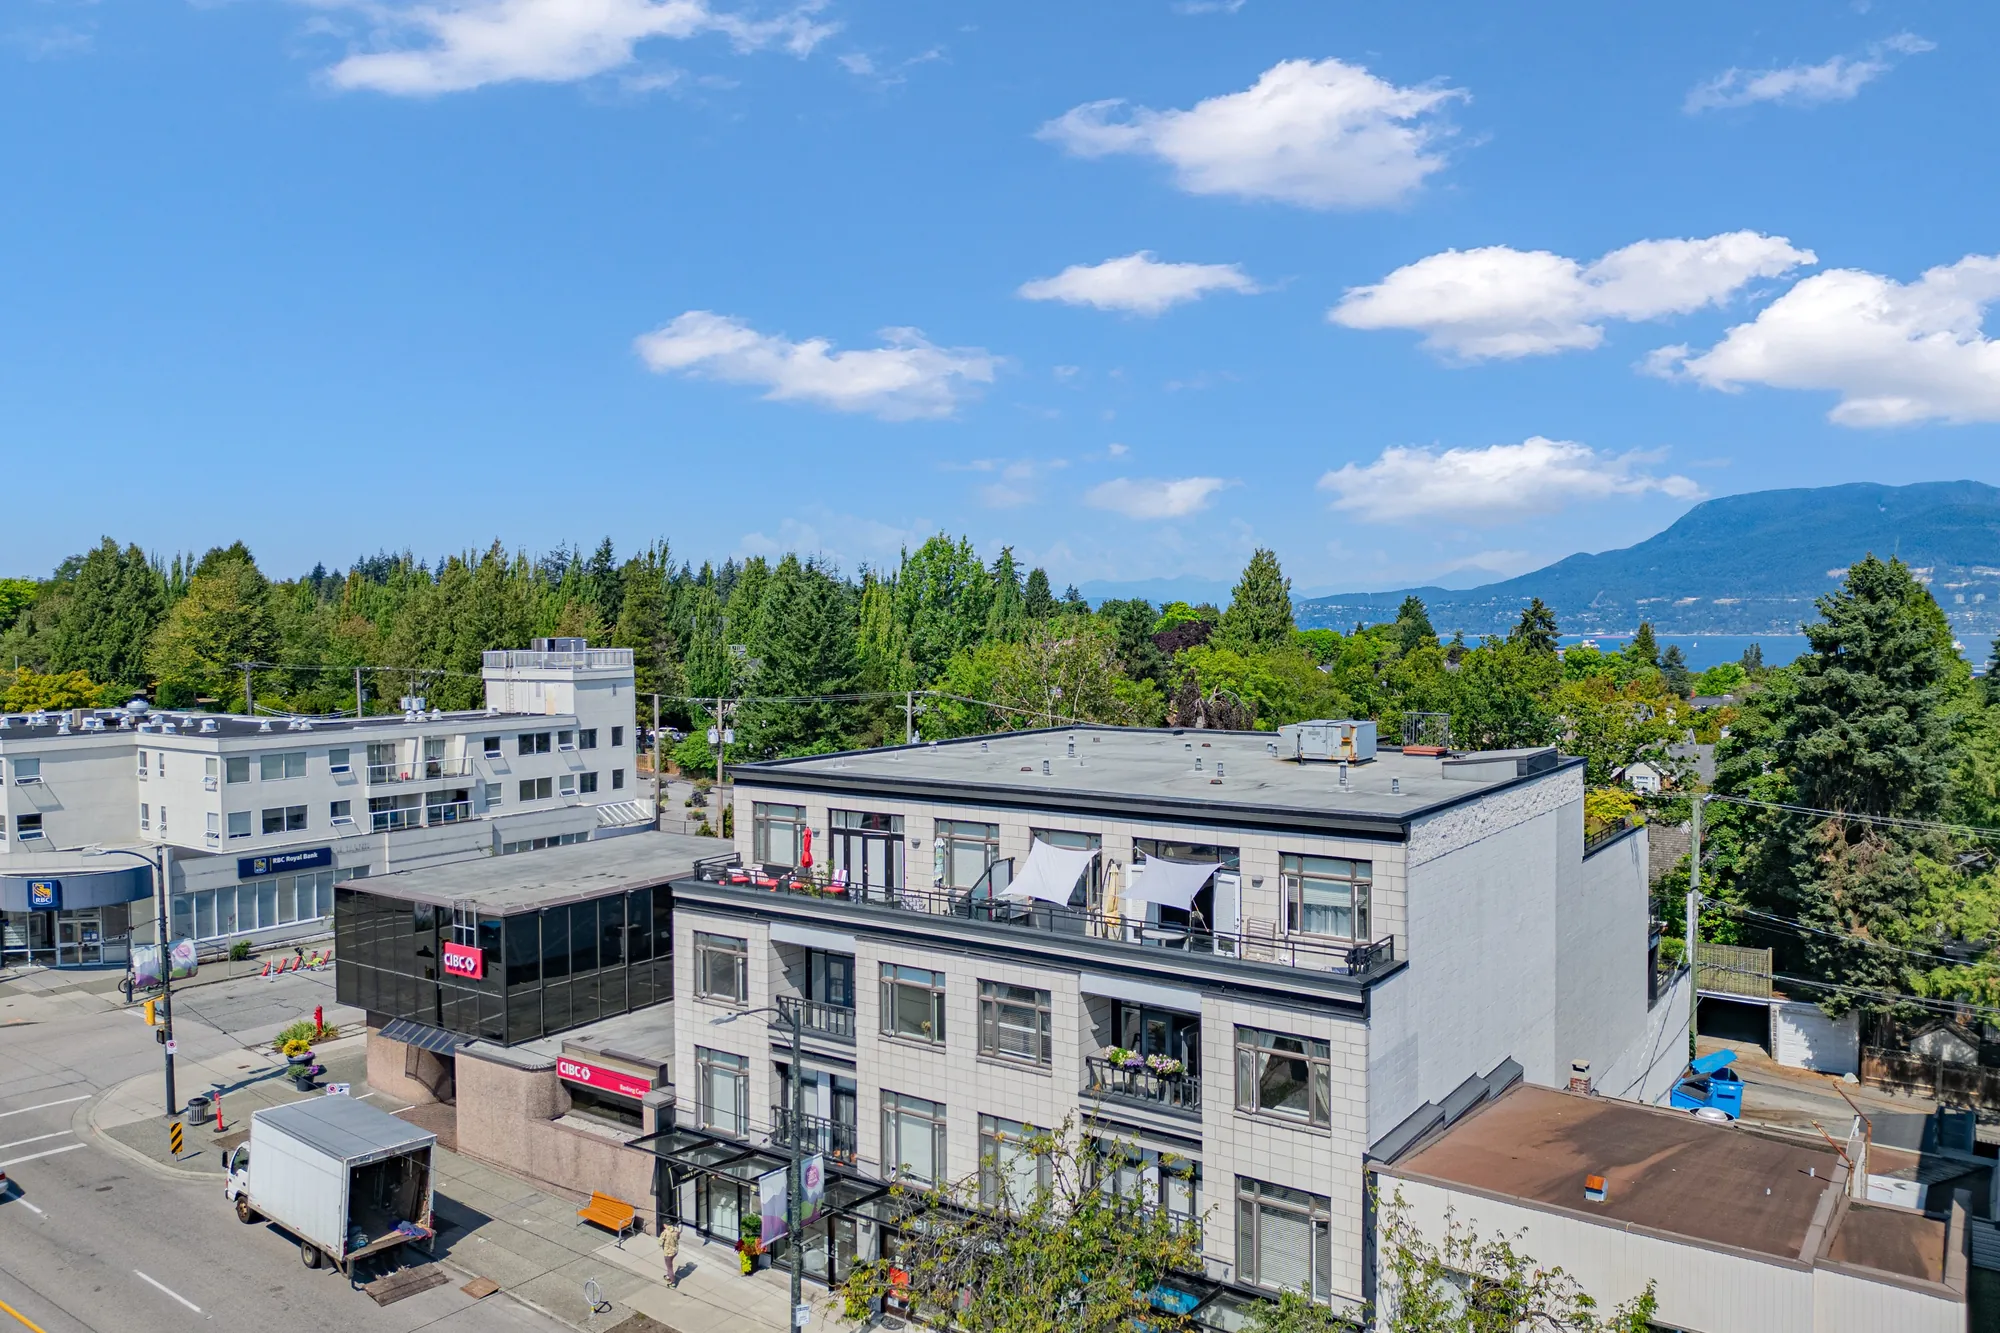
Aerial view over the shops on West 10th toward the water, the building marked
From above the street, looking north over Jericho to the mountains.
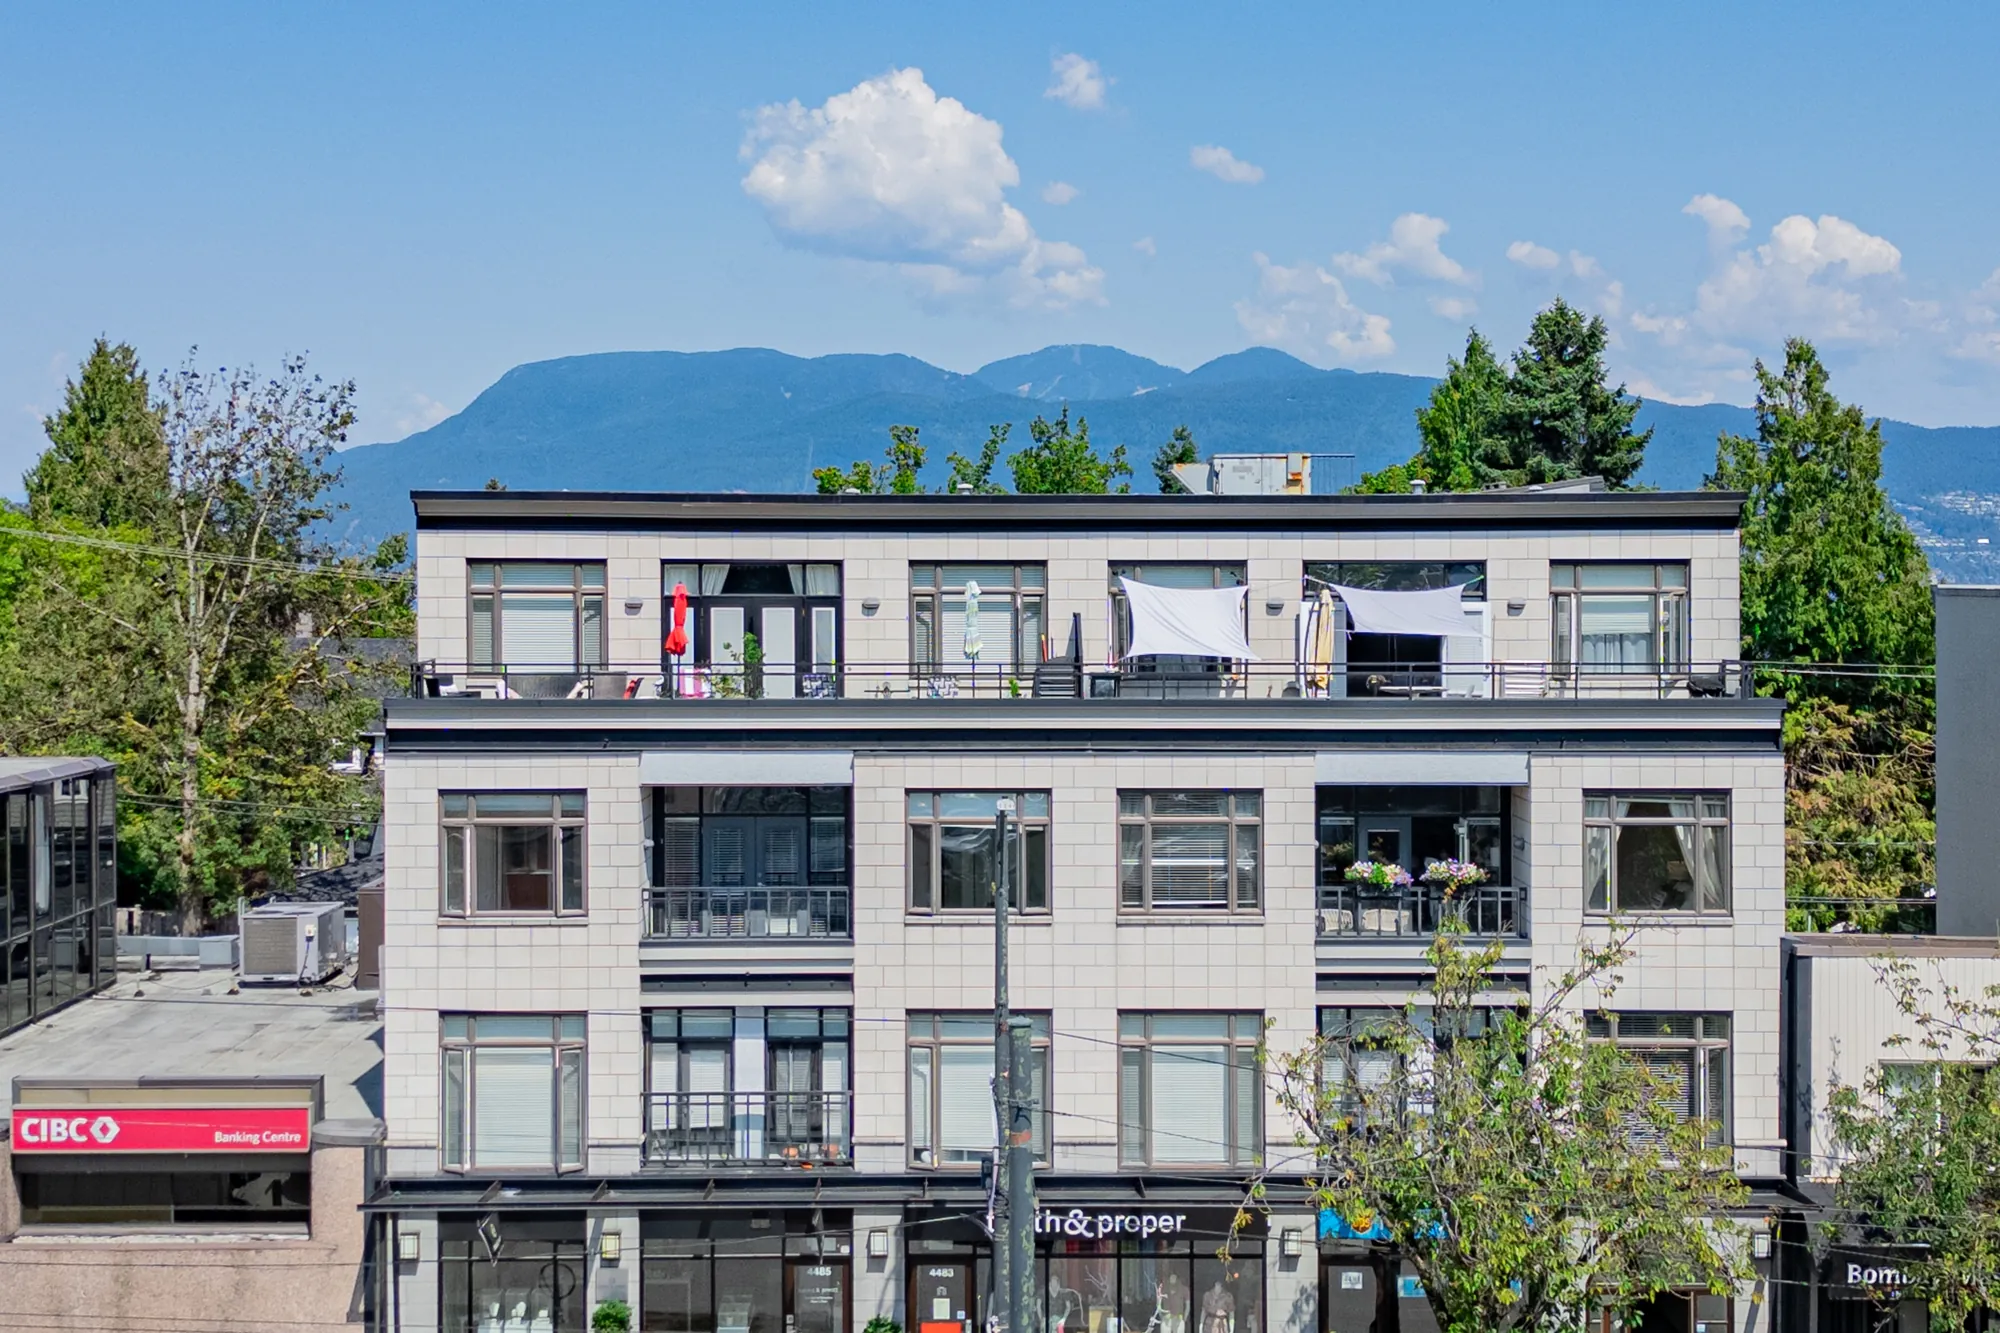
The Avenue seen from the air at roof height, its balconies facing the street
The building at roof height. The home is on the third of four floors, facing the street.
The Avenue from the air from the west, the street and shops below
From the west. Concrete construction, built in 2007.
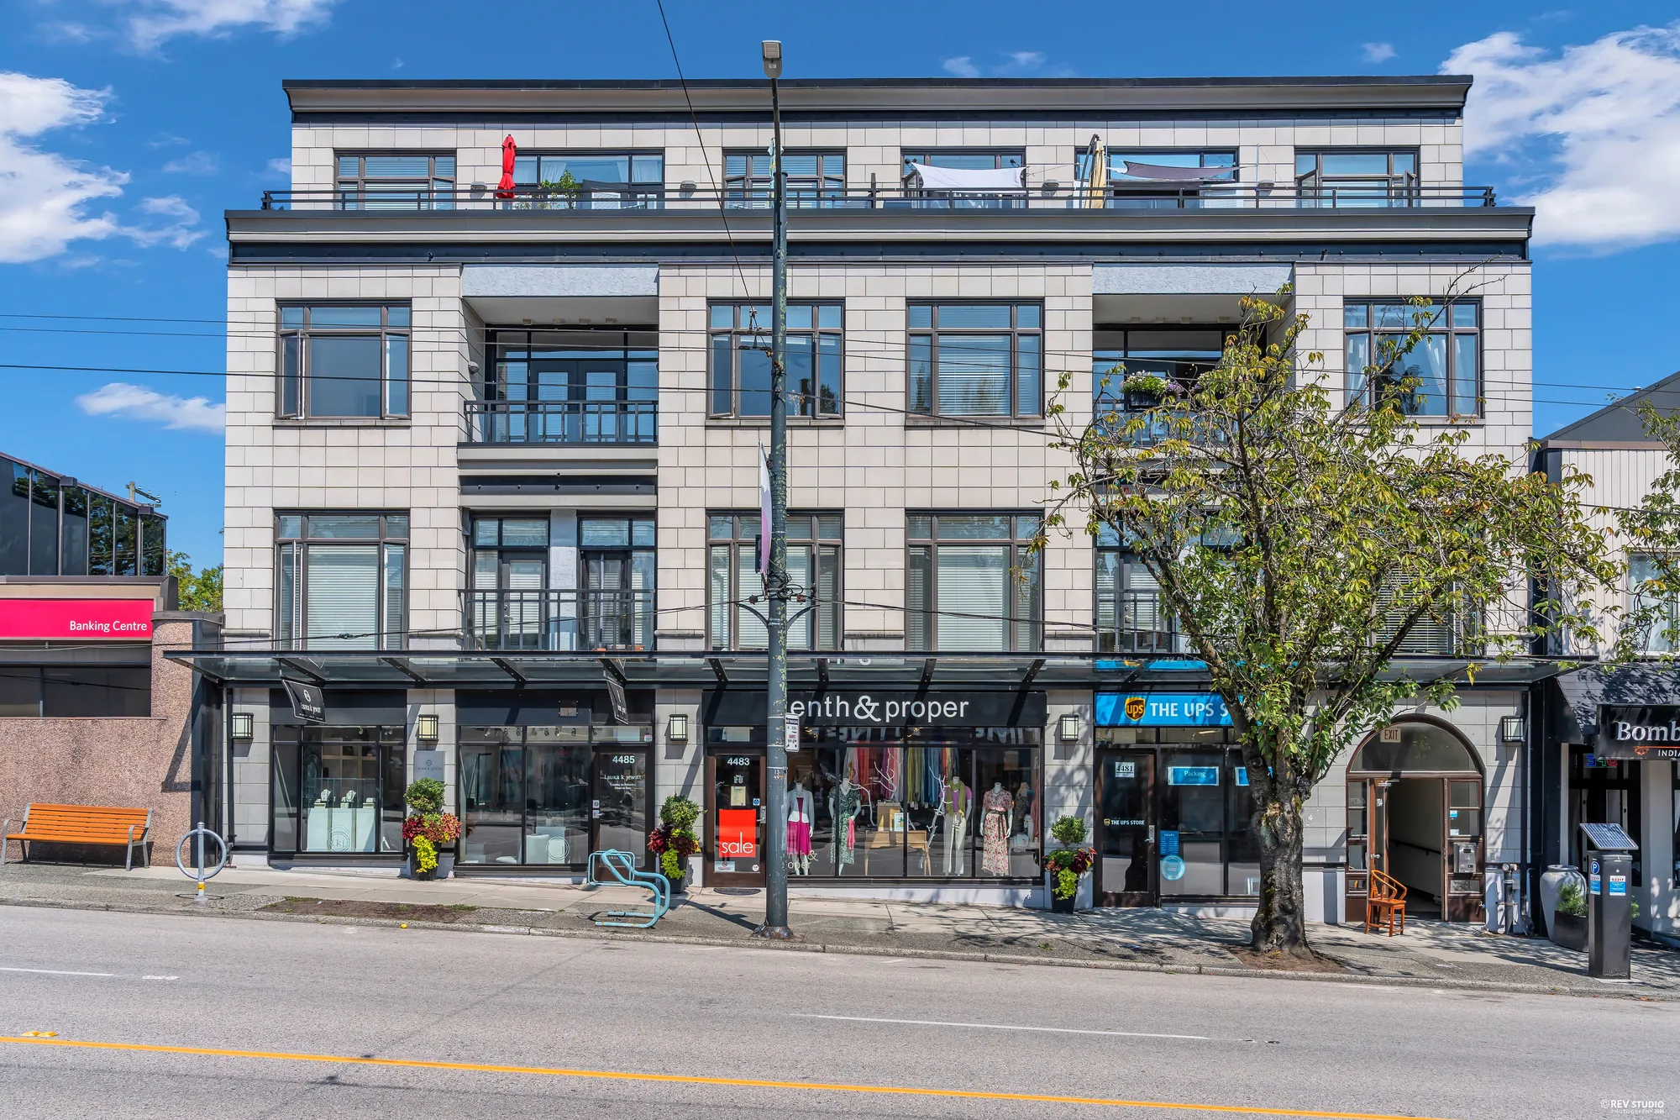
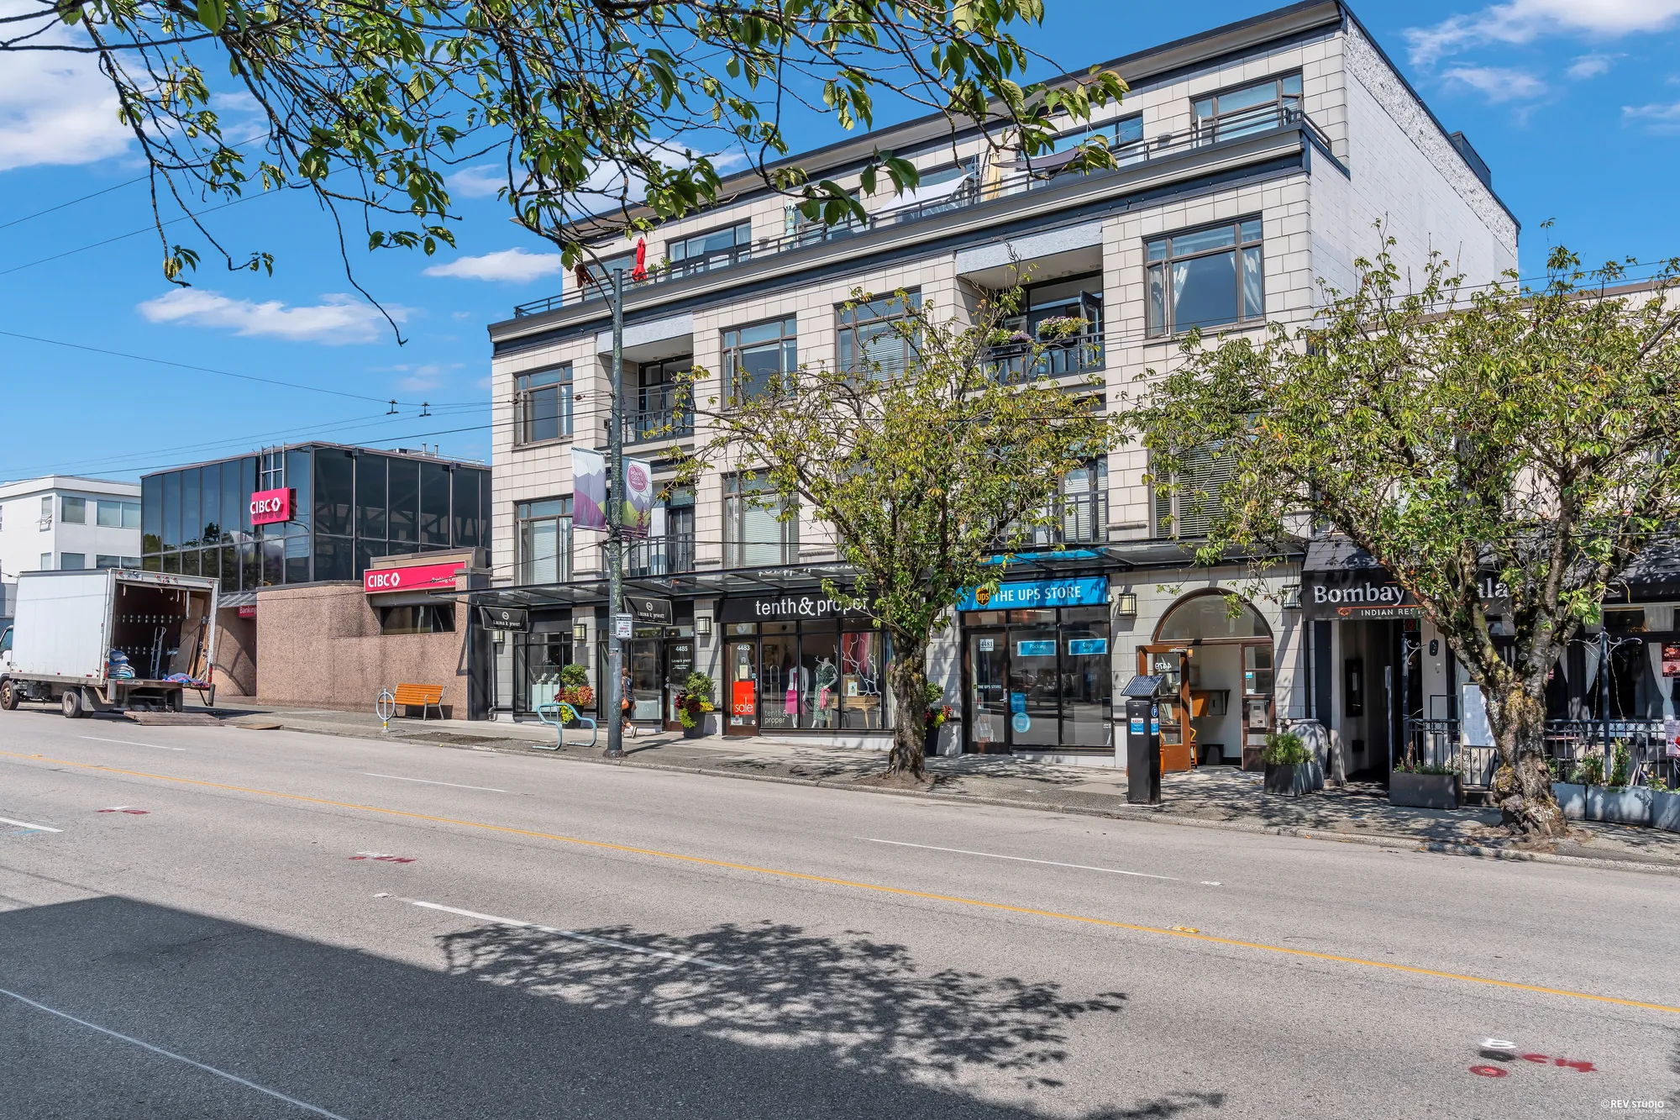
The front of the building at street level, shops along the ground floor
Street level. The ground floor is commercial; the entrance to the homes is to the right of it.
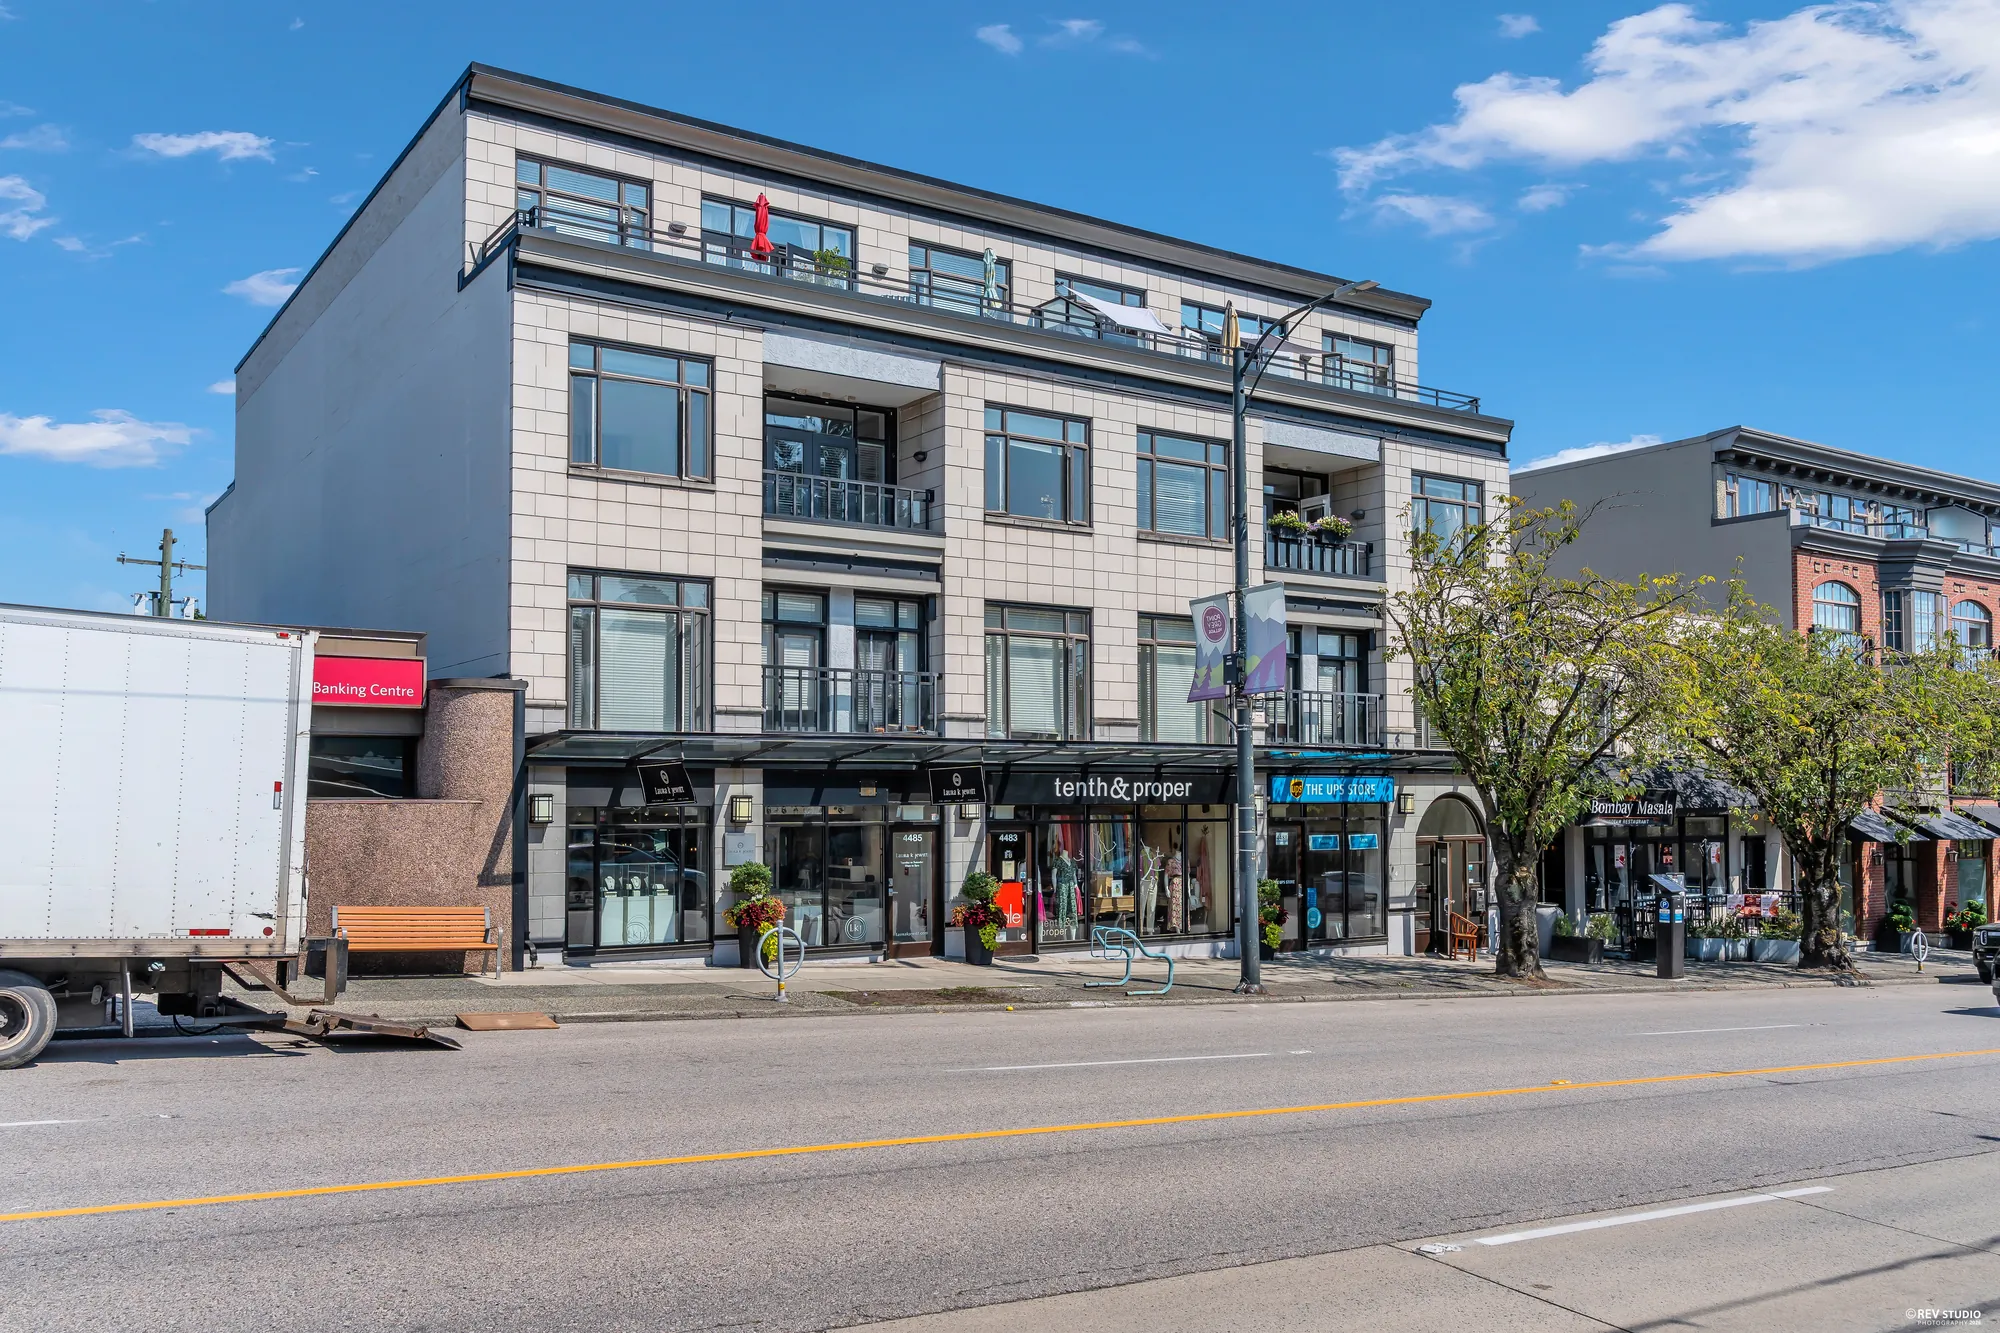
The building from across West 10th Avenue, seen along the block
From across West 10th, looking along the block.
The building from further west along the street
From further west. Parking below is reached from the lane behind.
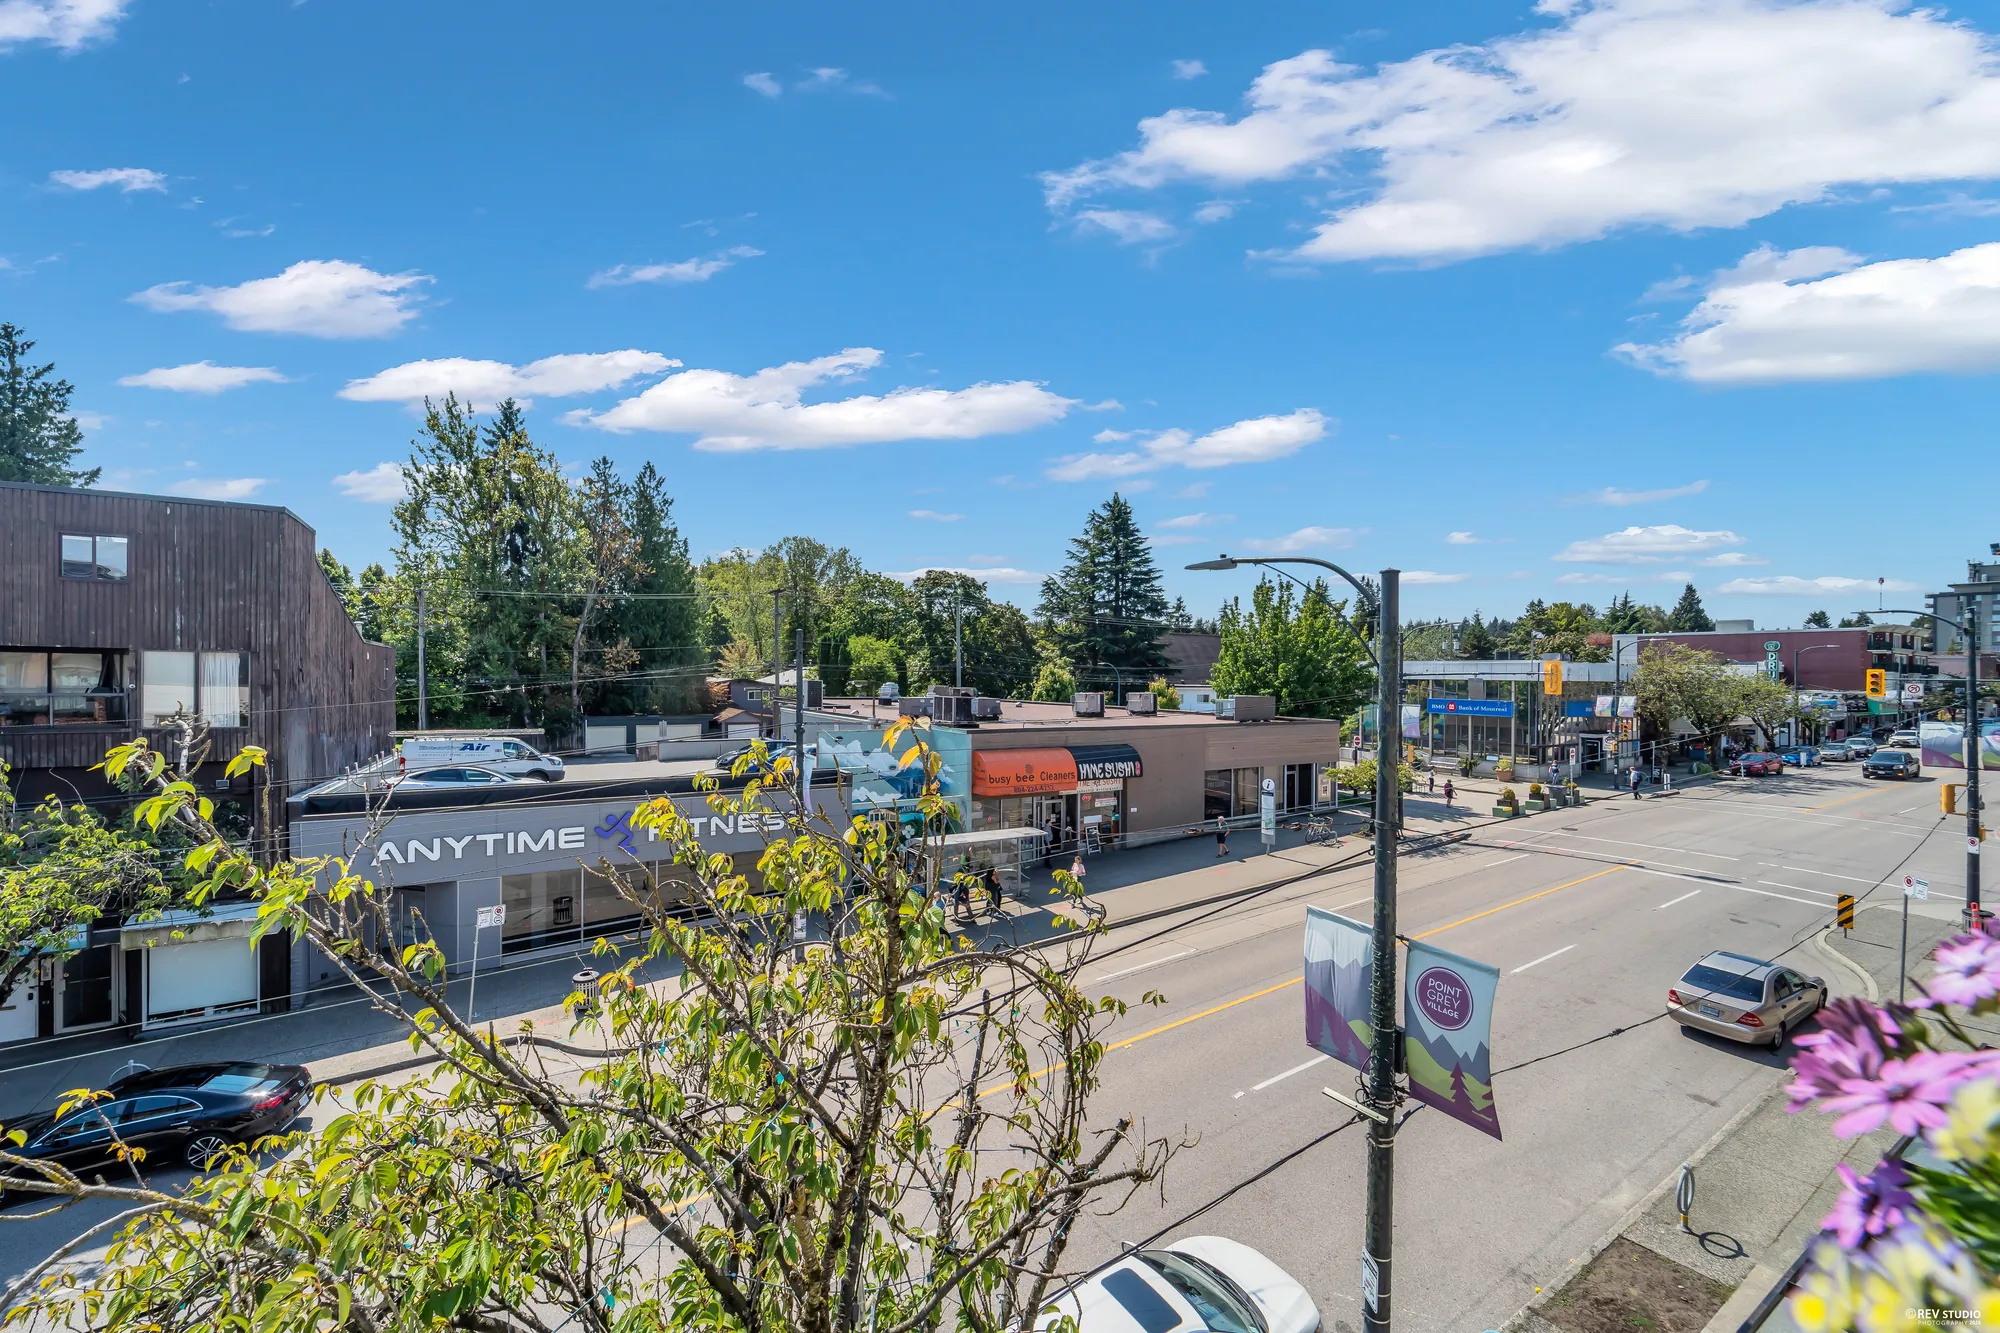
The view south from the balcony over West 10th Avenue and the rooftops beyond
The view from the balcony, south over West 10th. MLS® records no view for this home; this is what the balcony sees.
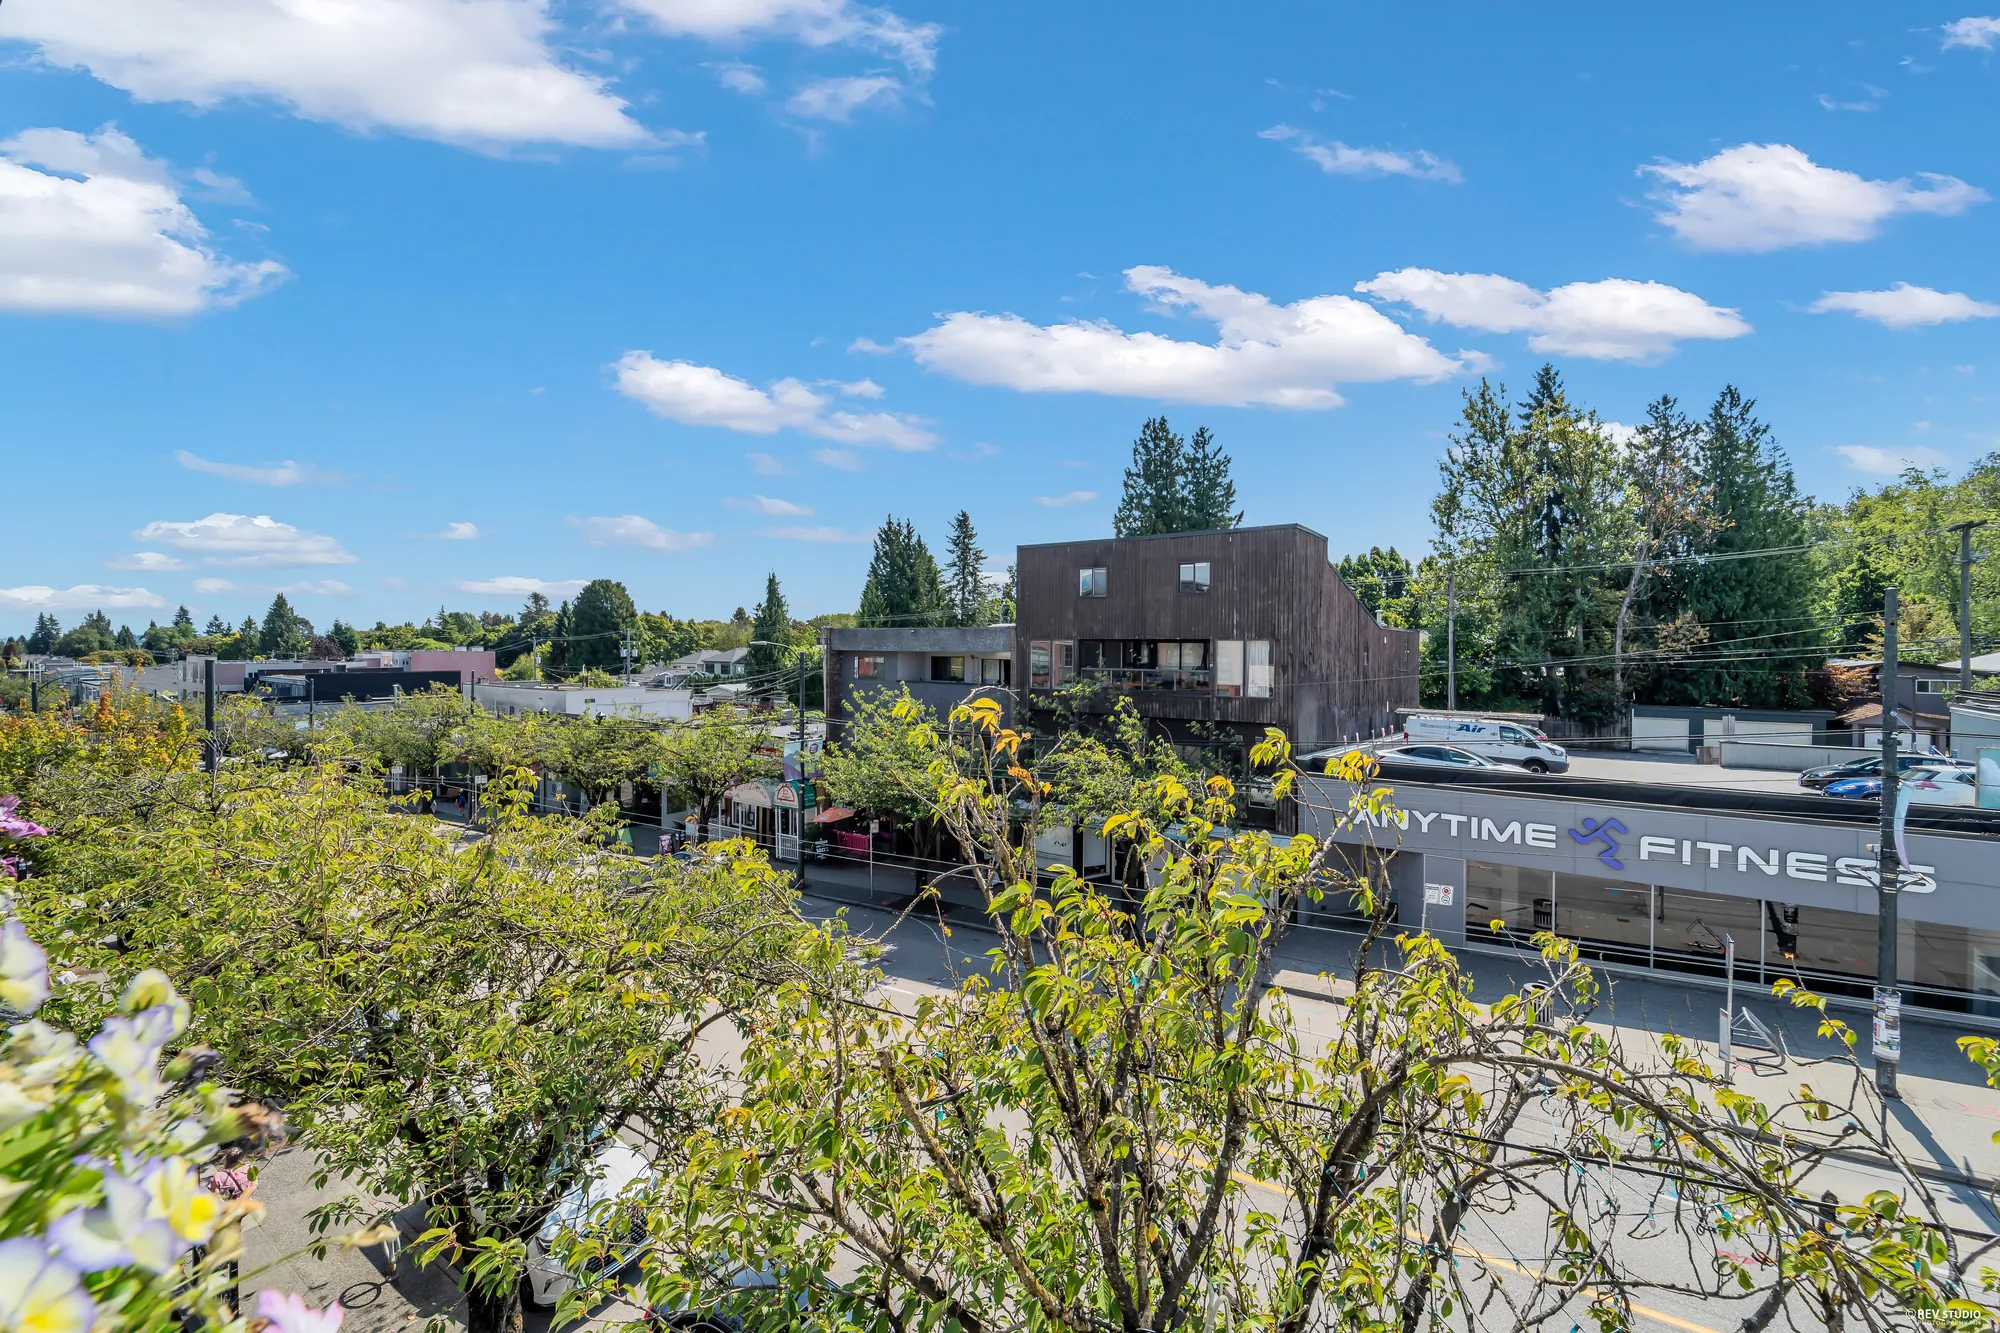
The view along West 10th Avenue from the balcony, shops and street trees below
Along the street, over the shops and the street trees.
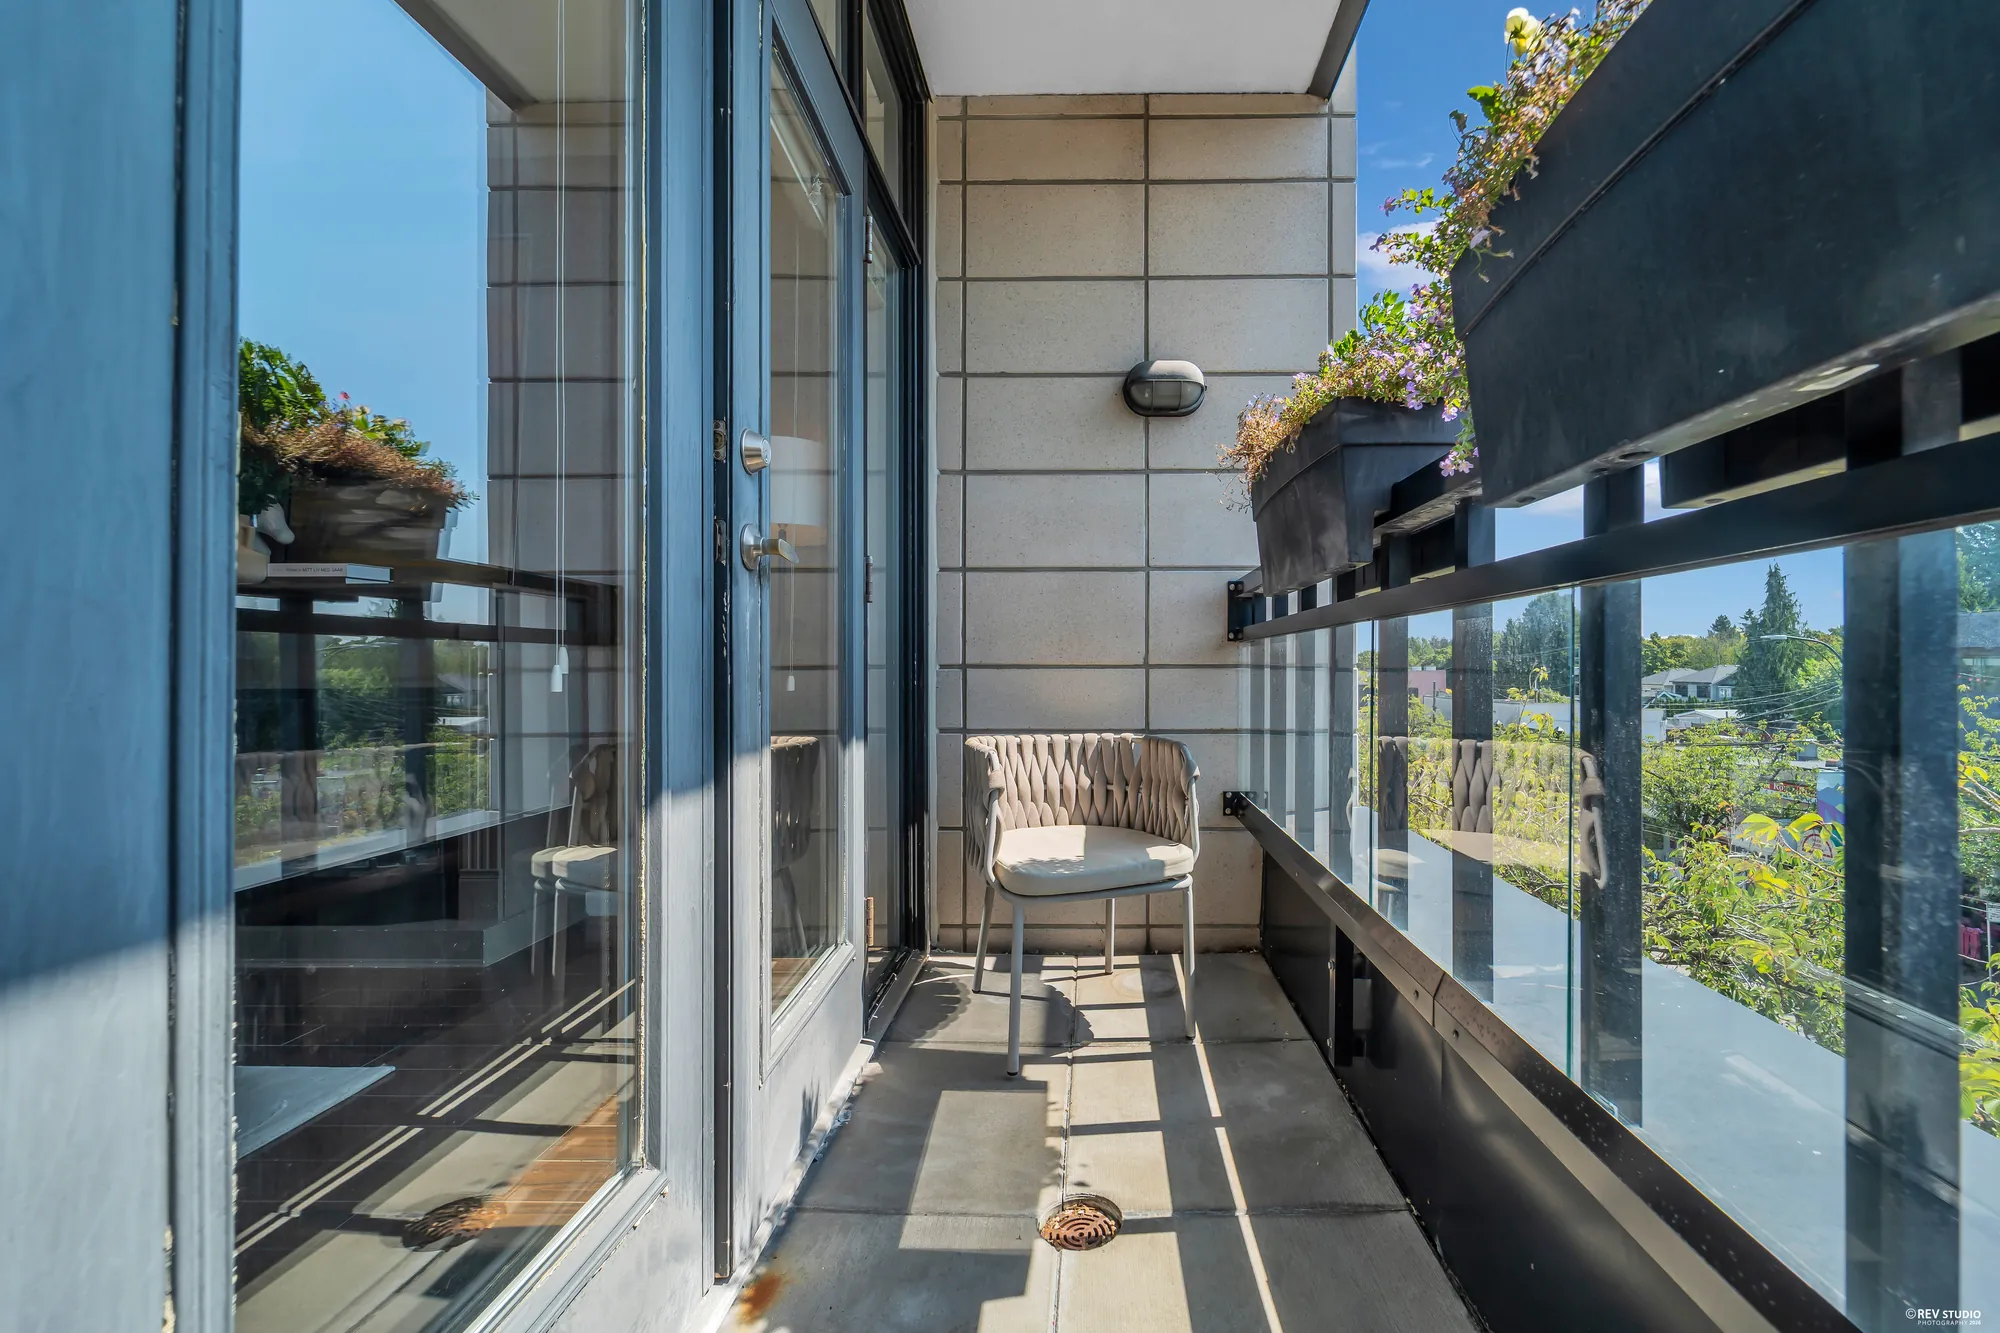
The balcony with a chair, glass railing and planters along the edge
The balcony runs 11′11″ along the front of the home, 3′10″ deep.
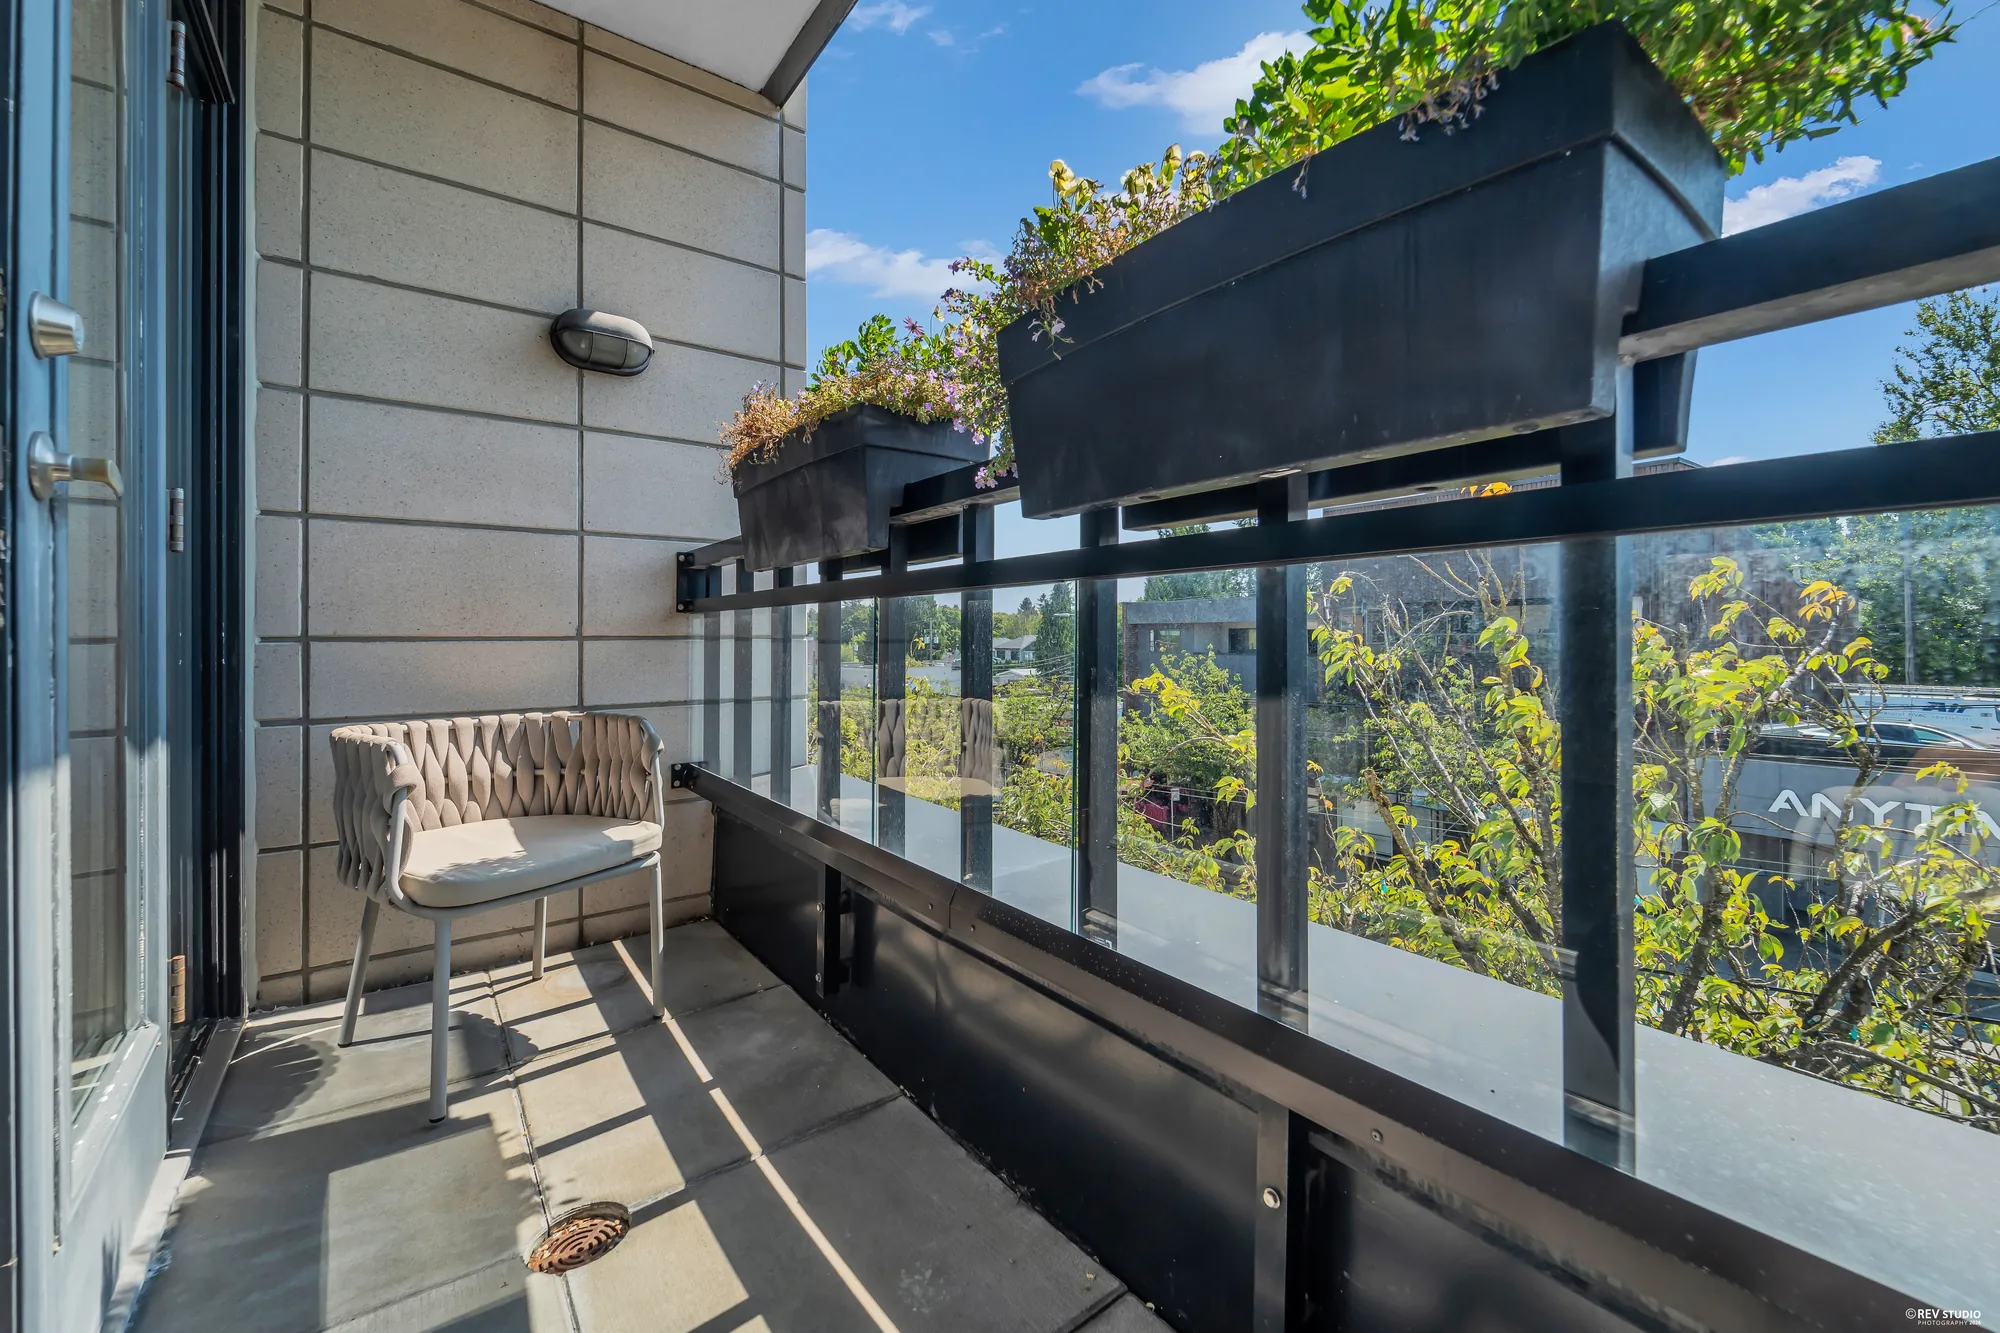
The balcony from the other end, planters and the street below
From the other end. The planters along the rail belong to the home.

Living, dining, kitchen

Front to back in one run

13 photographs

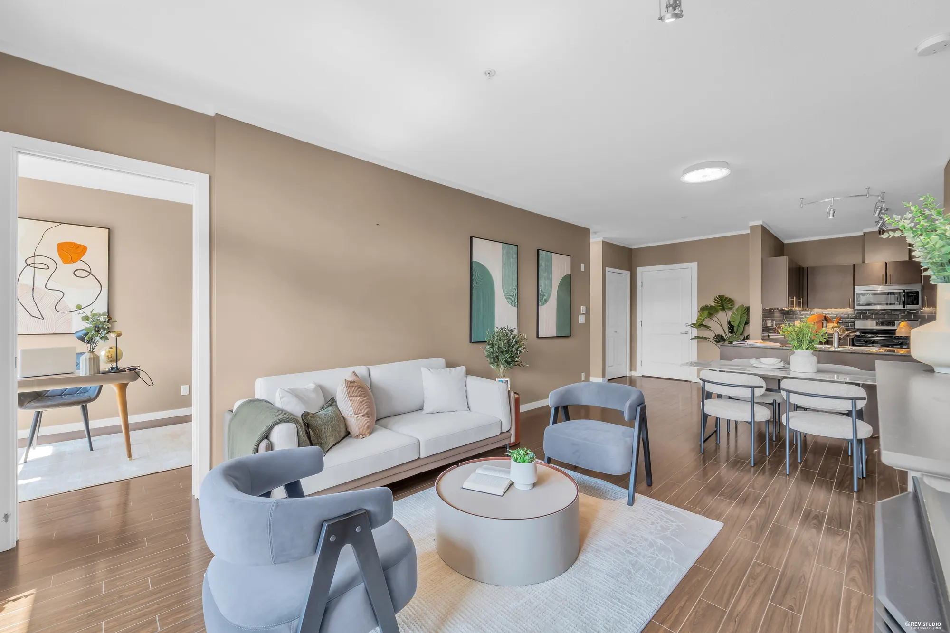
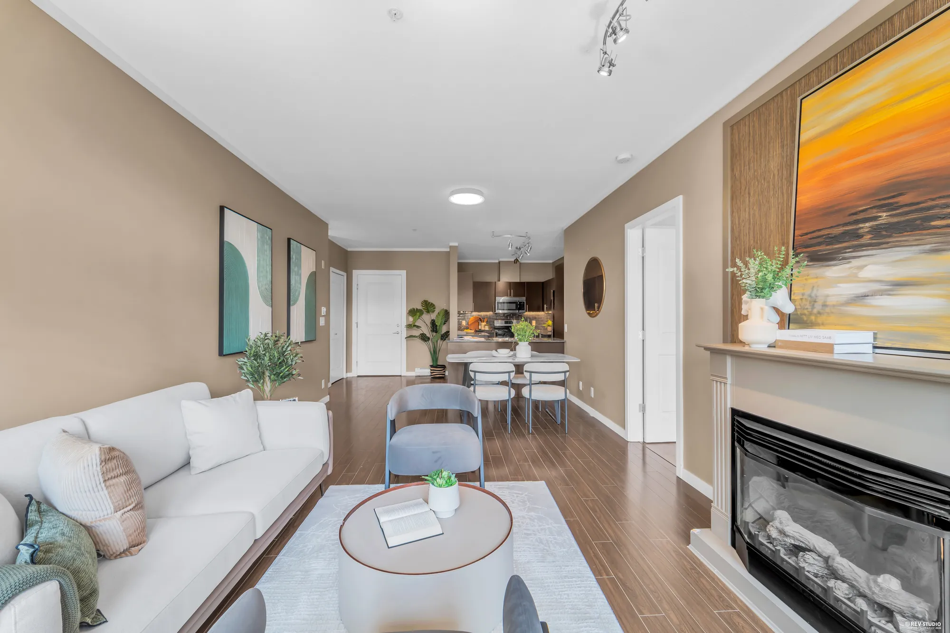
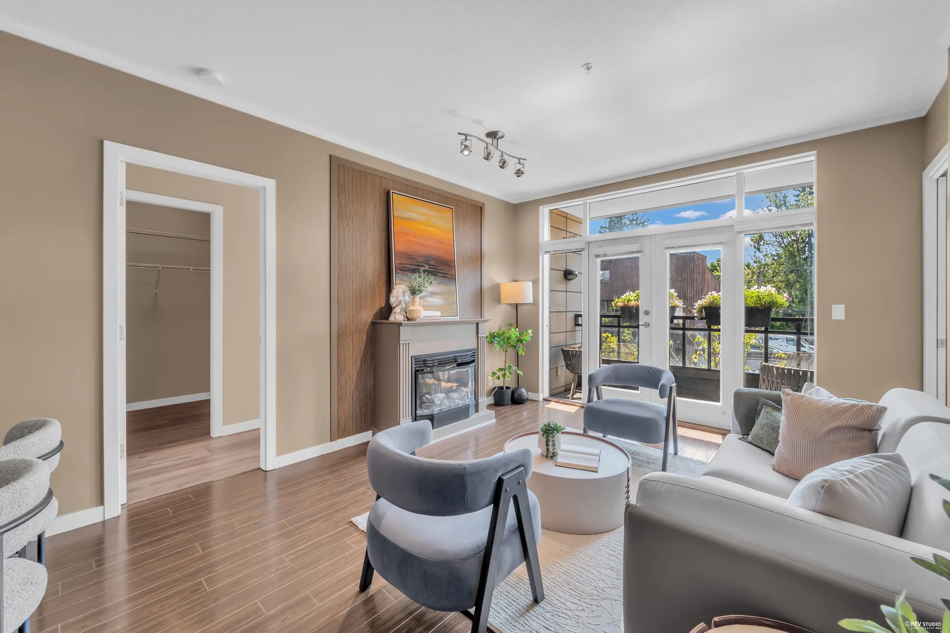
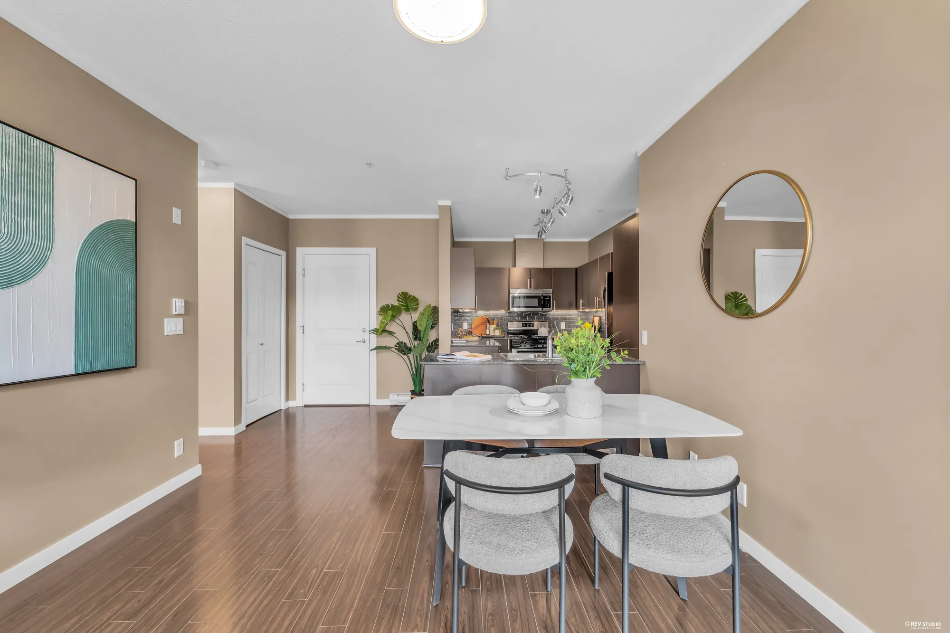
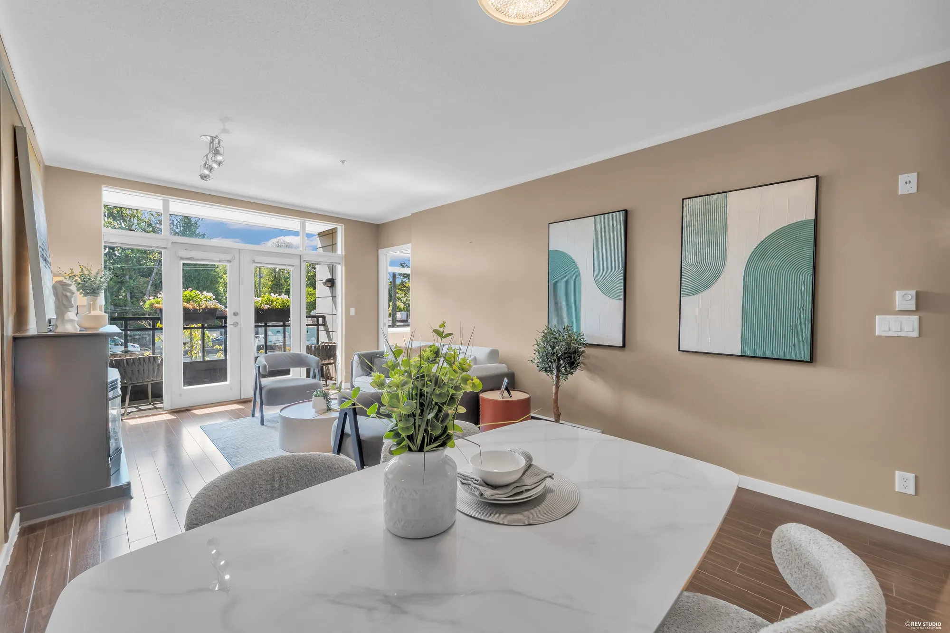
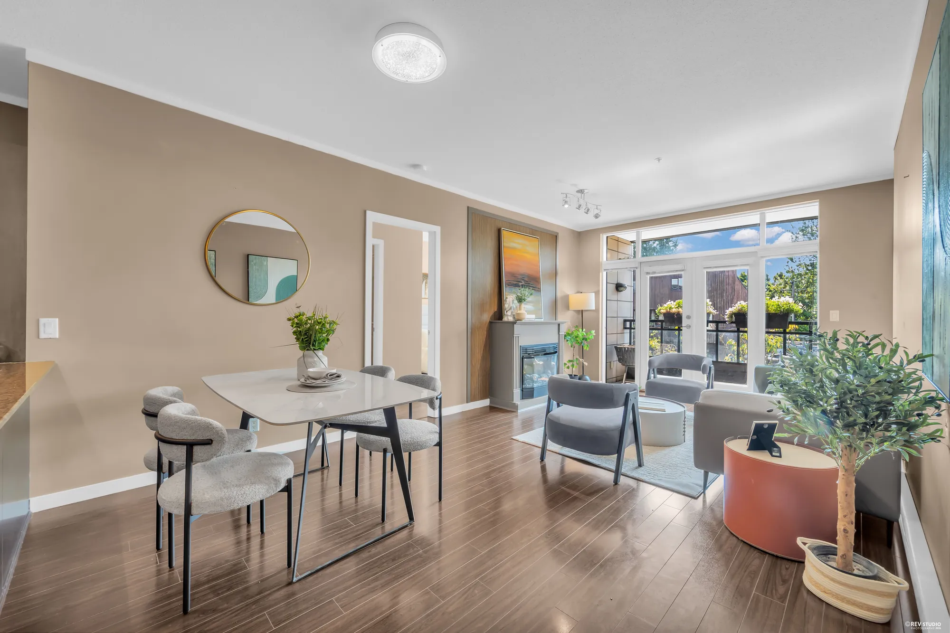
Living room 11′11″ by 13′8″, dining 11′11″ by 6′4″, kitchen 8′9″ by 13′1″. The three are open to one another, with the balcony doors at the front and the foyer behind.
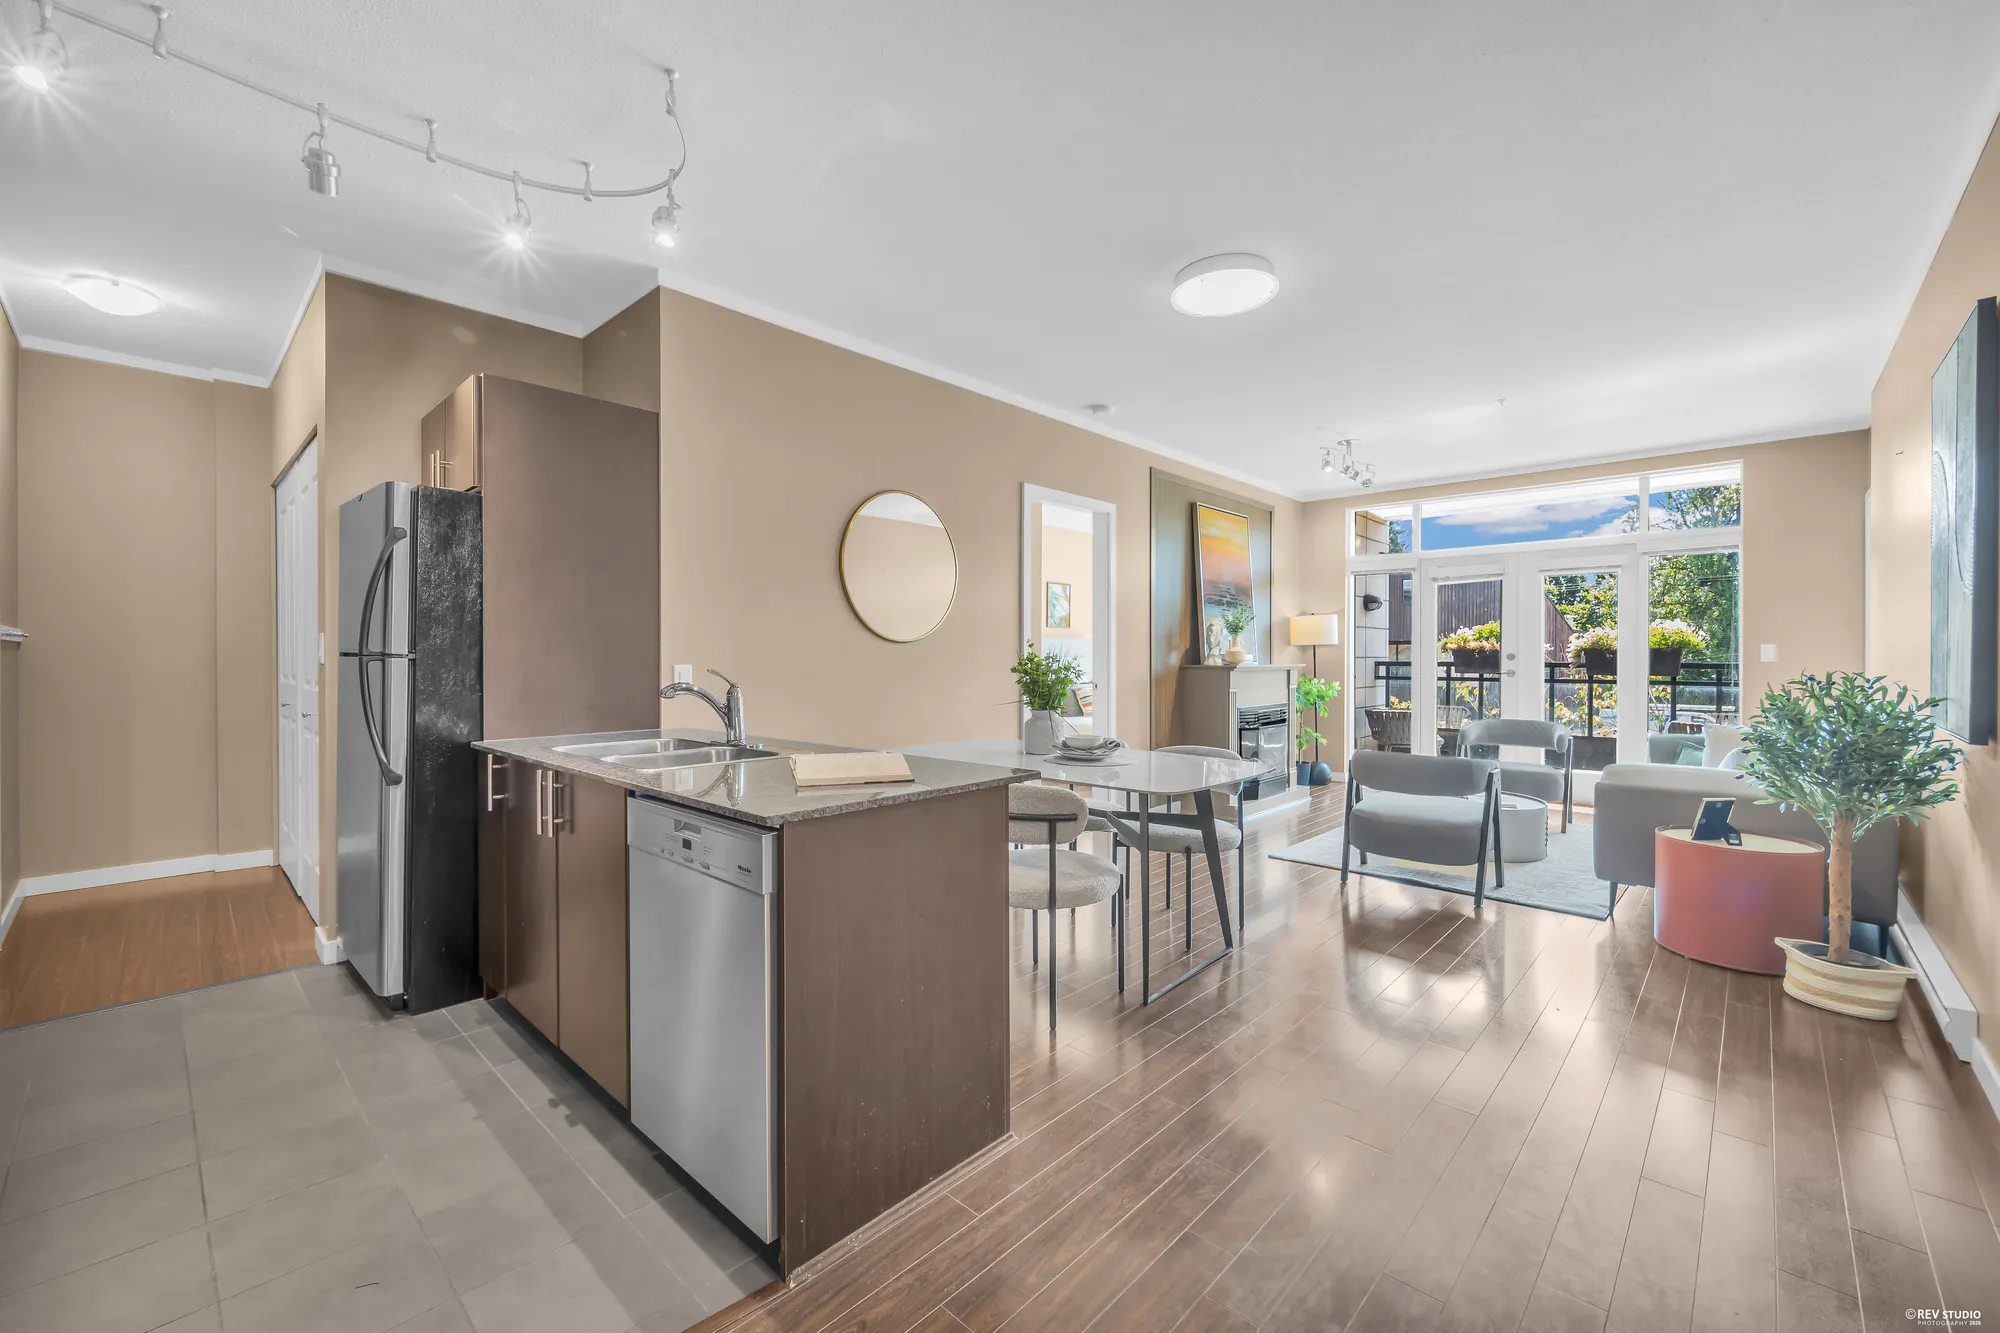
The kitchen, dining and living rooms seen in one view from the foyer end
From the kitchen end, the whole front of the home in one view: dining, then living, then the balcony doors.
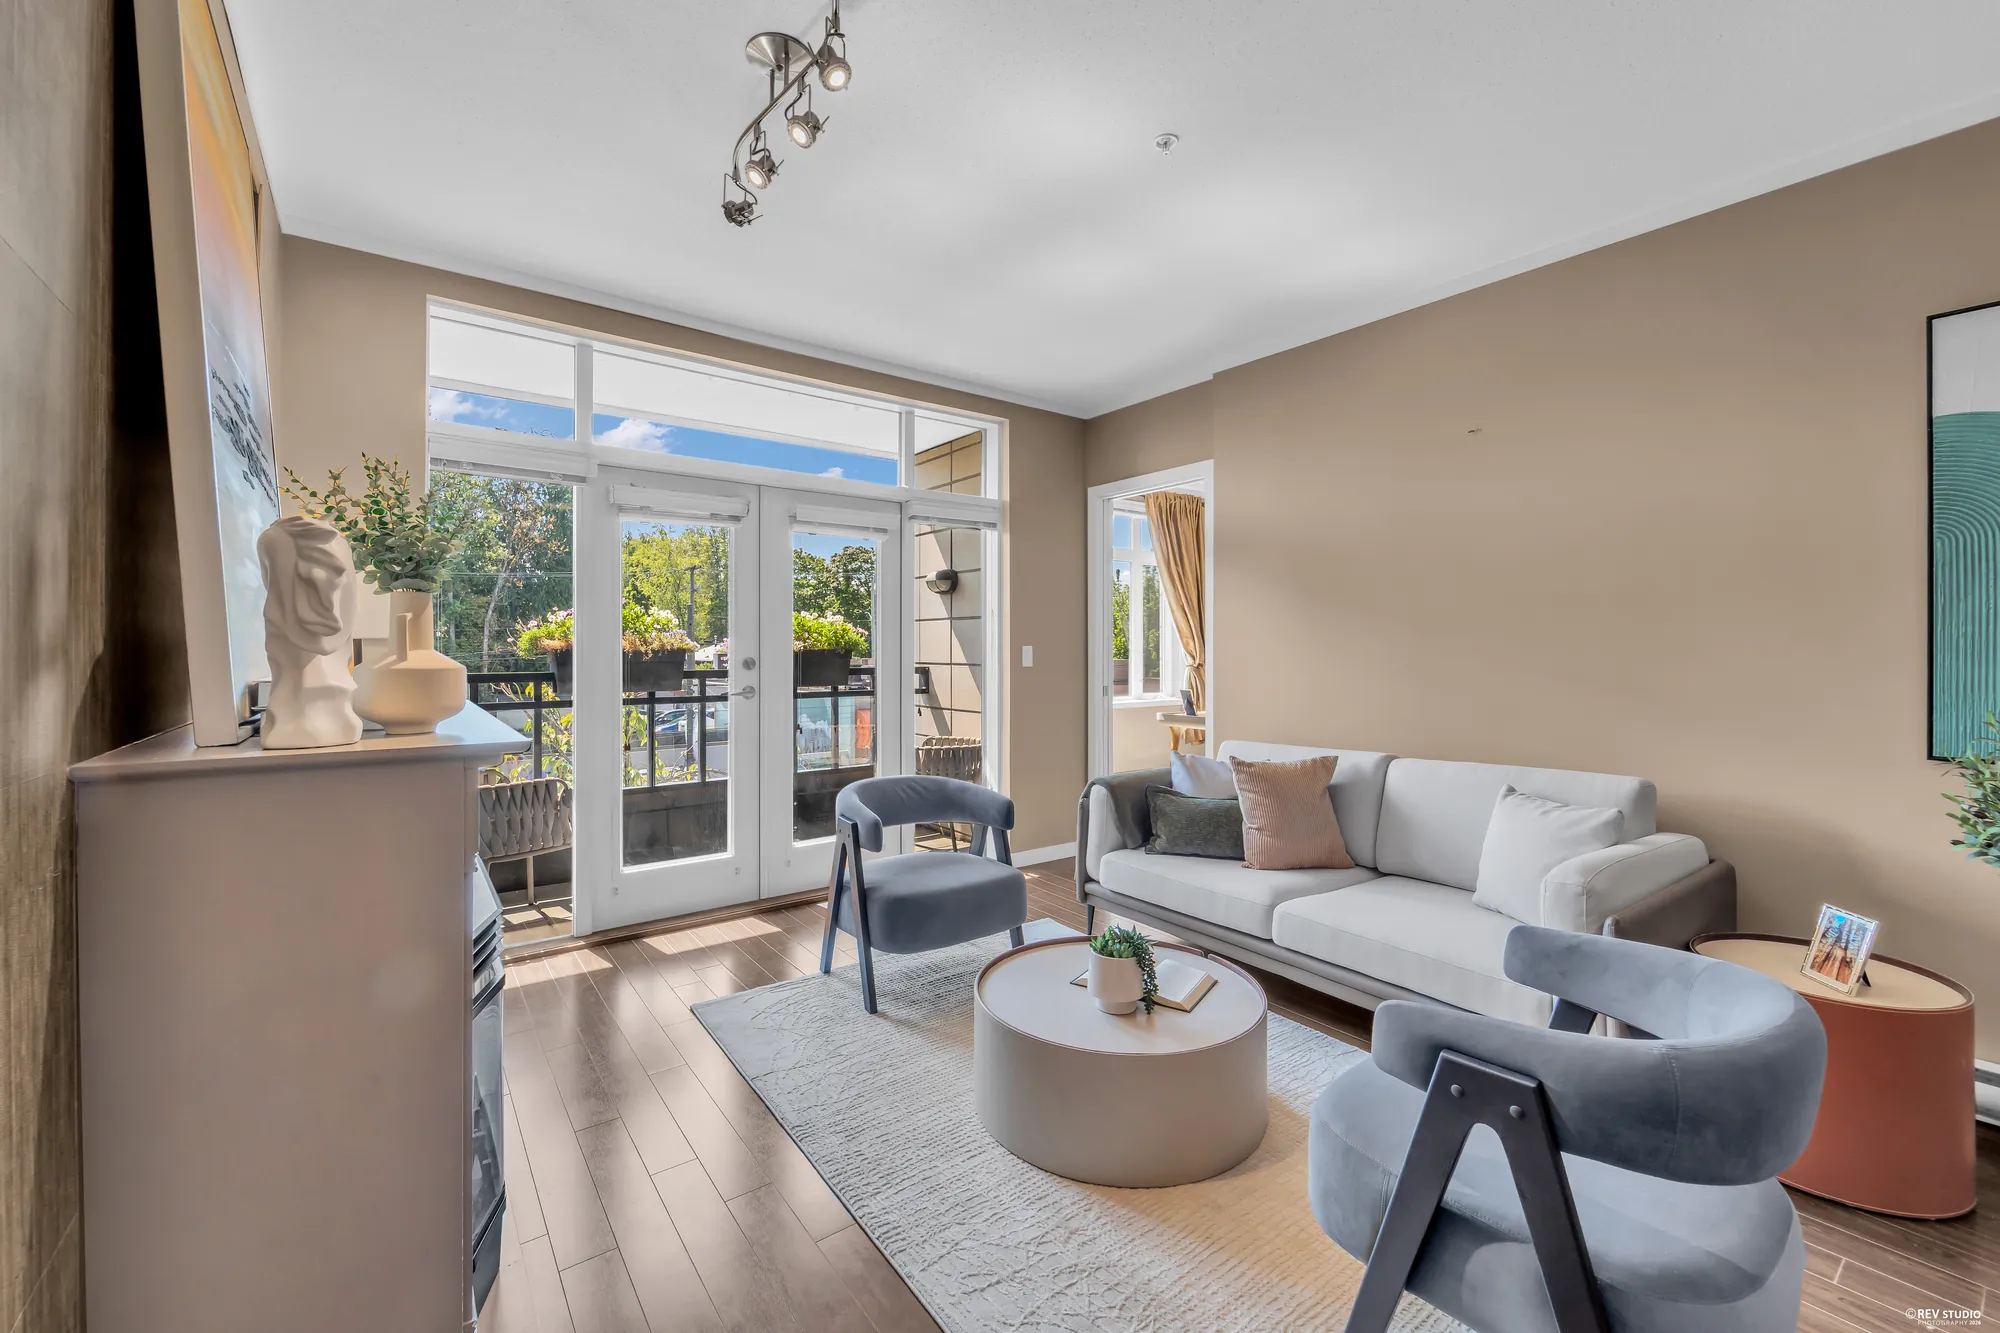
The living room with the balcony doors open to the street
The living room, with the balcony doors on the south wall.
The living room from the balcony end looking back to the kitchen
Looking back from the balcony end toward the kitchen.
The living room and dining area with the kitchen beyond
The dining table sits between the living room and the kitchen.
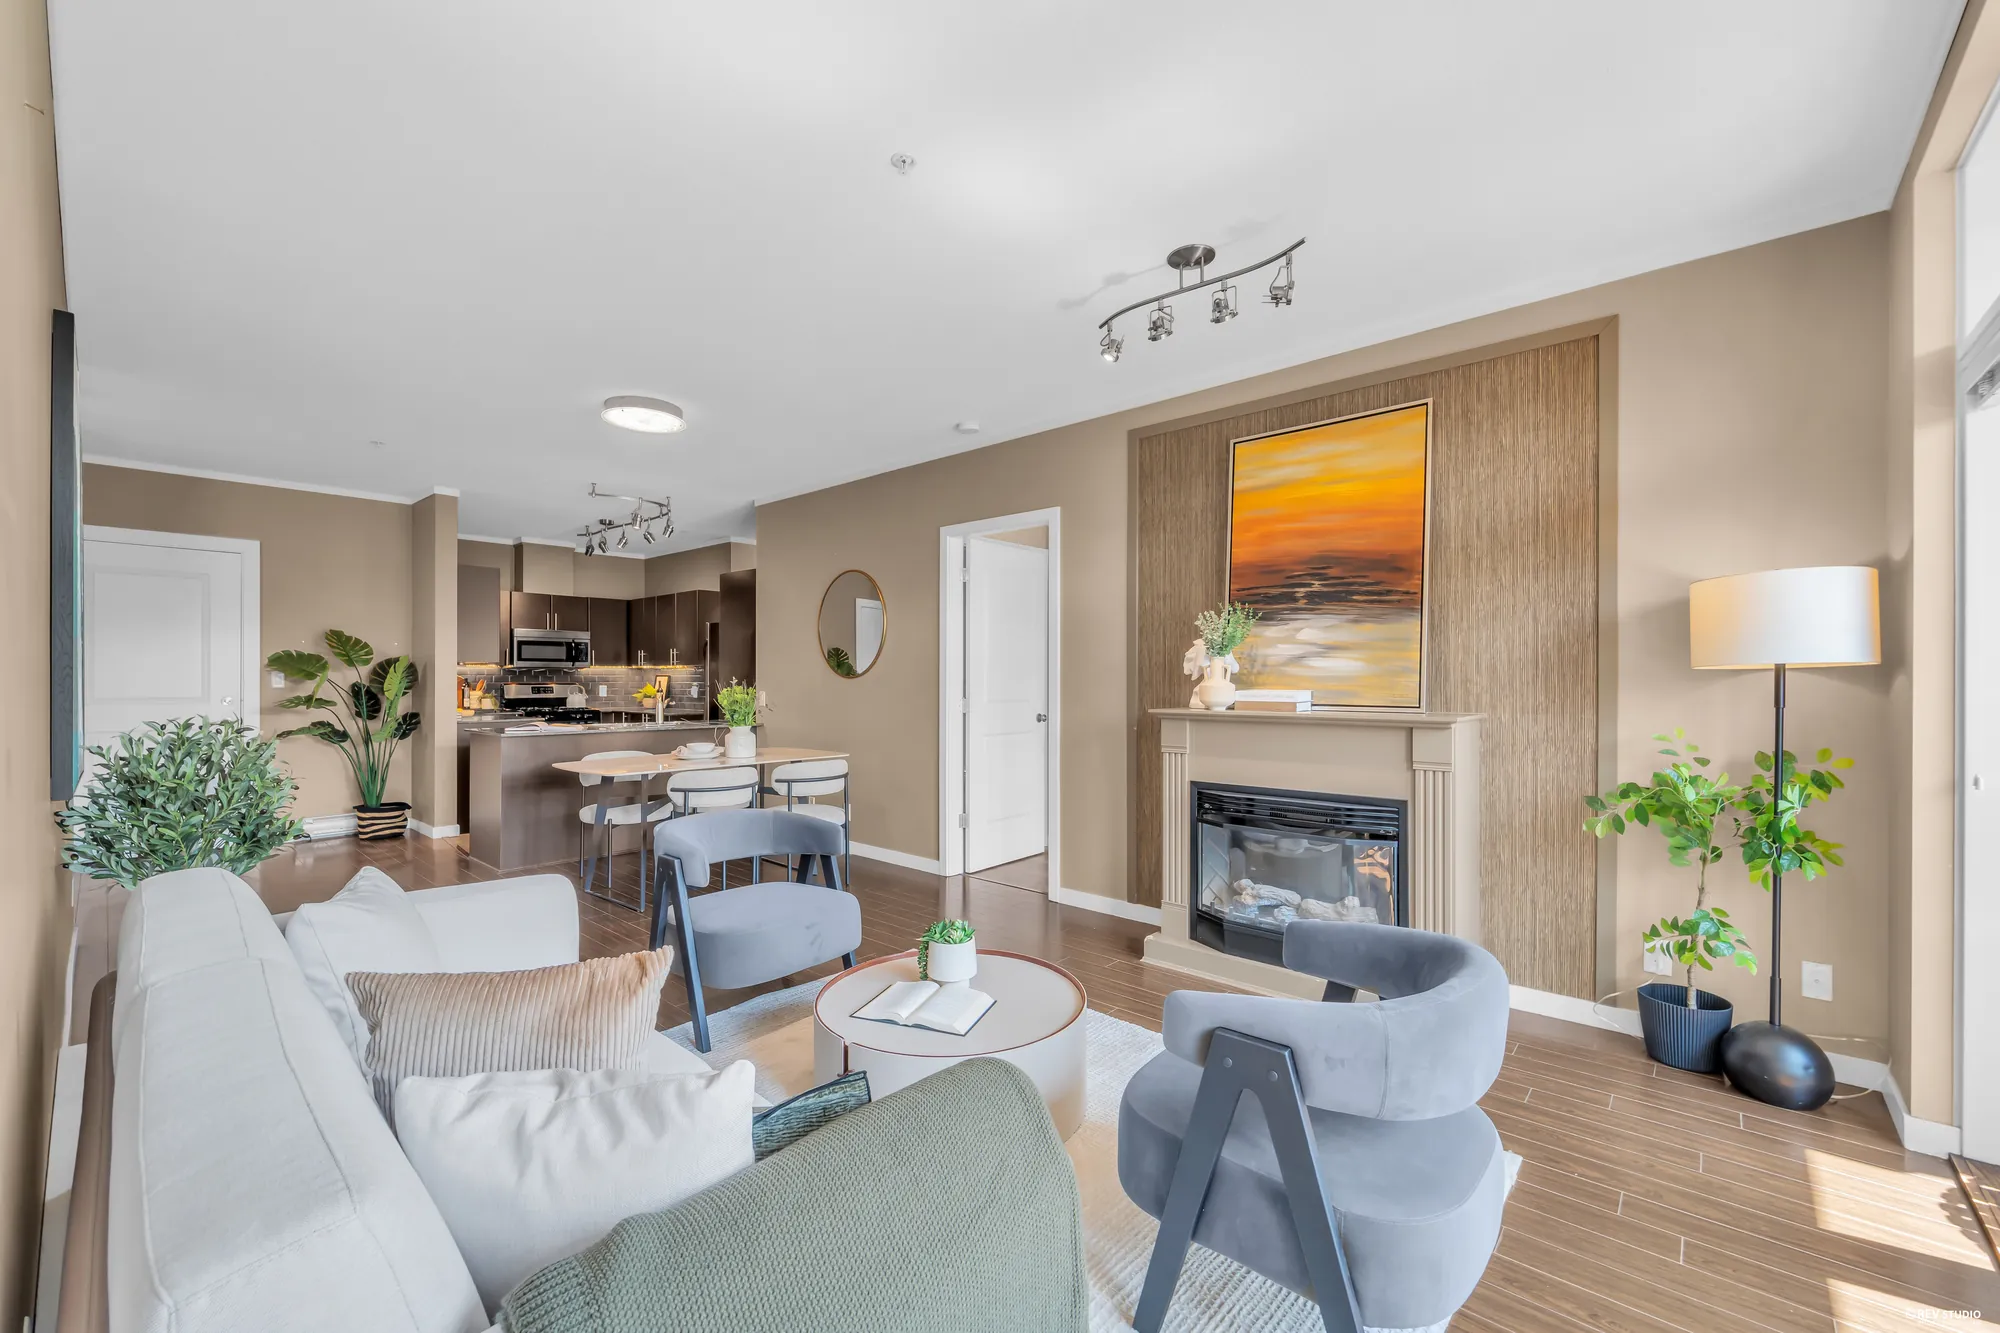
The electric fireplace set into the living room wall
The fireplace is electric, set into the wall between the living room and the primary bedroom.
The living room from the corner, the fireplace on the left
From the corner by the balcony.
The dining area with the kitchen counter behind it
The dining area, 11′11″ by 6′4″.
The dining table laid, the balcony doors beyond
Looking the other way, toward the balcony.
The kitchen with granite counters, glass tile backsplash and a stainless gas range
The kitchen, 8′9″ by 13′1″: granite counters, a glass tile backsplash, under-cabinet lighting and a gas range.
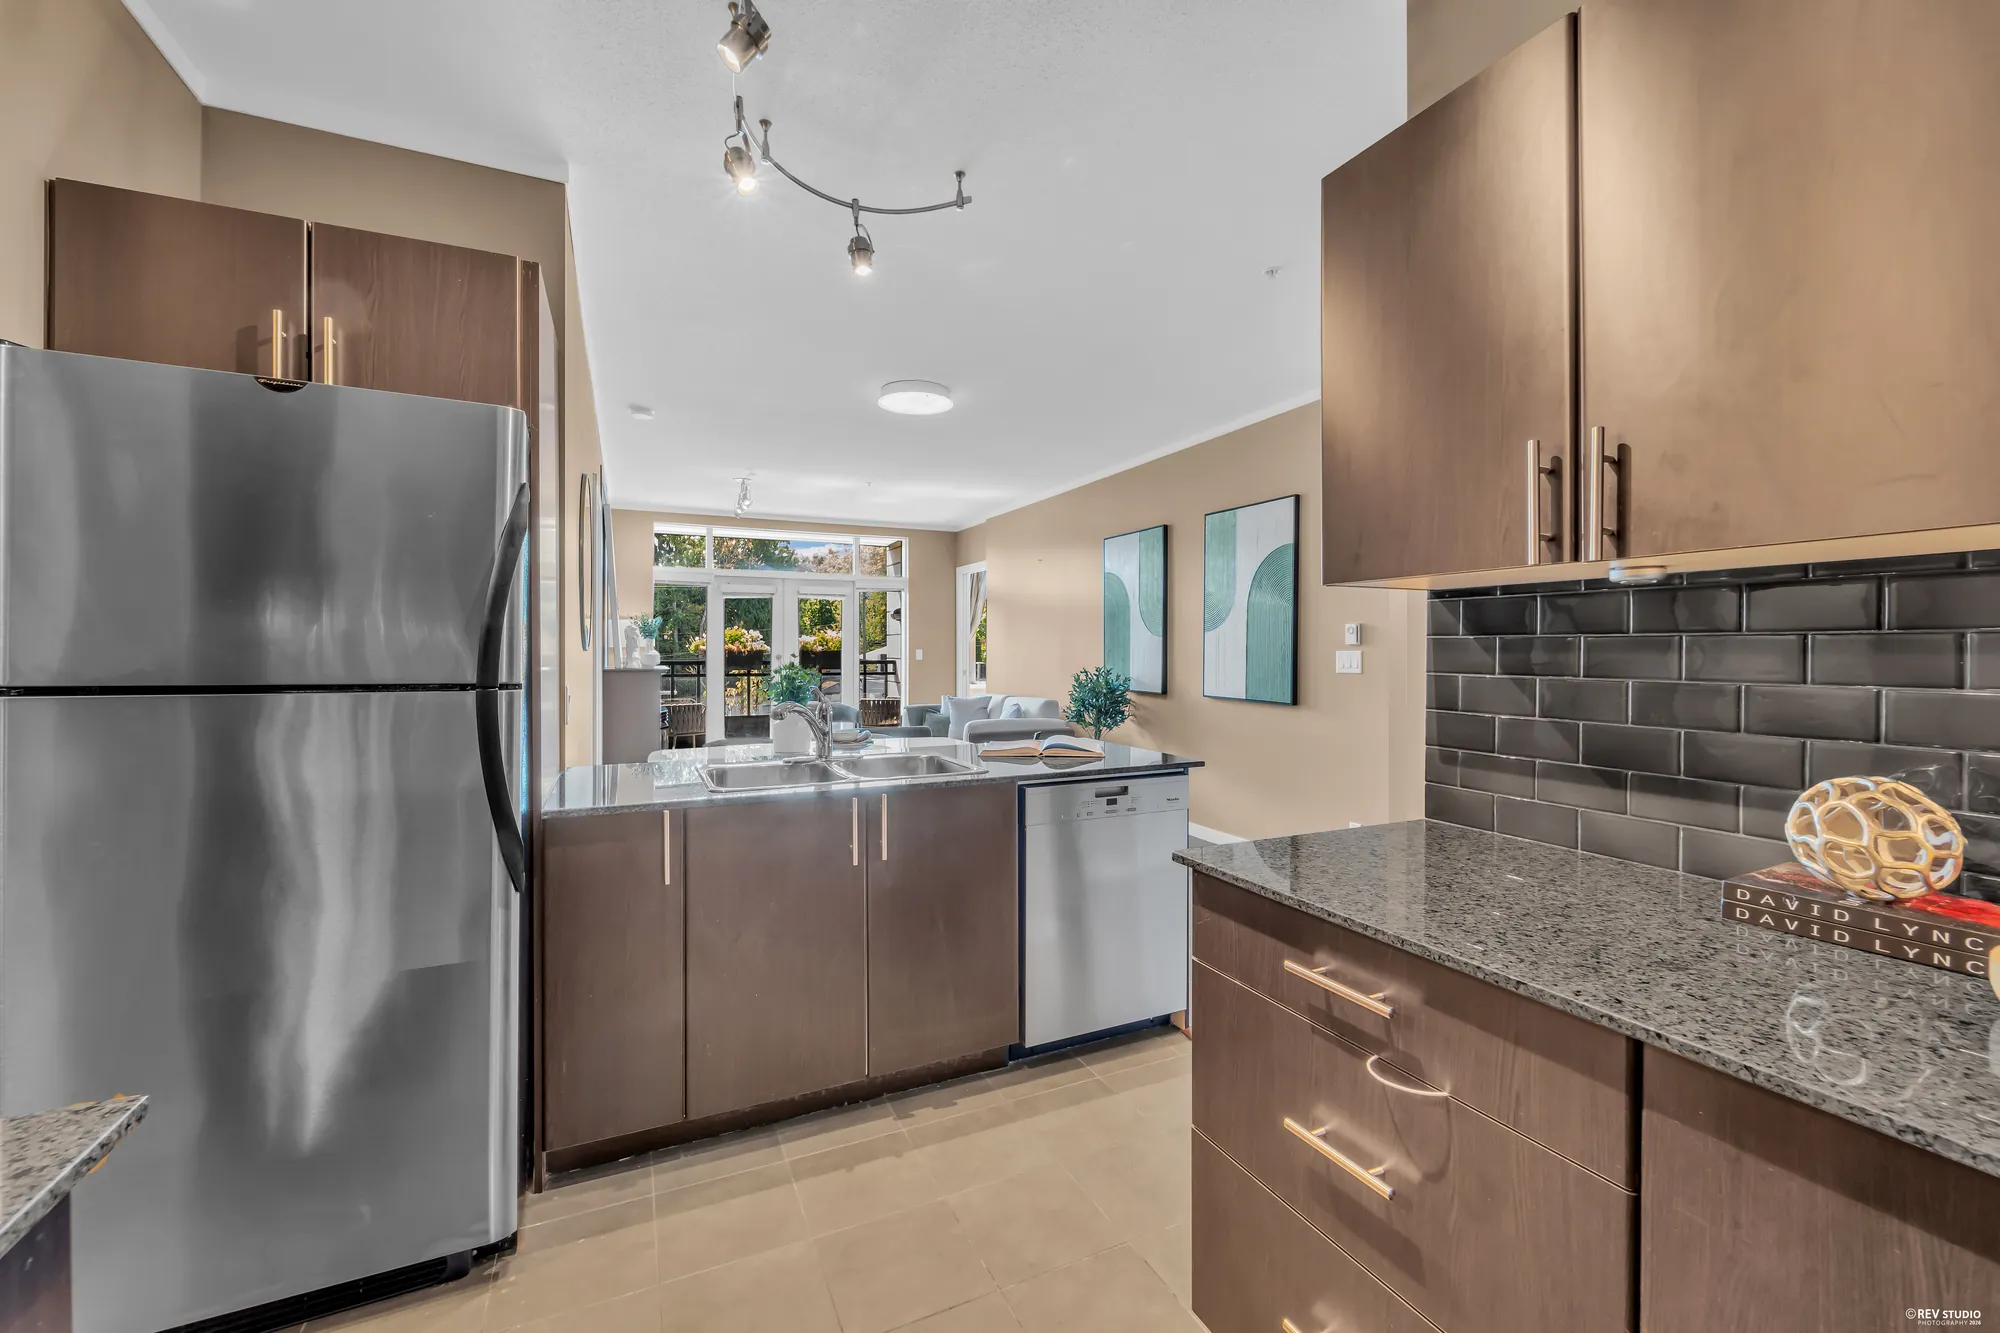
The kitchen from the doorway, fridge and dishwasher along the near wall
From the doorway. Fridge, dishwasher and microwave are included.
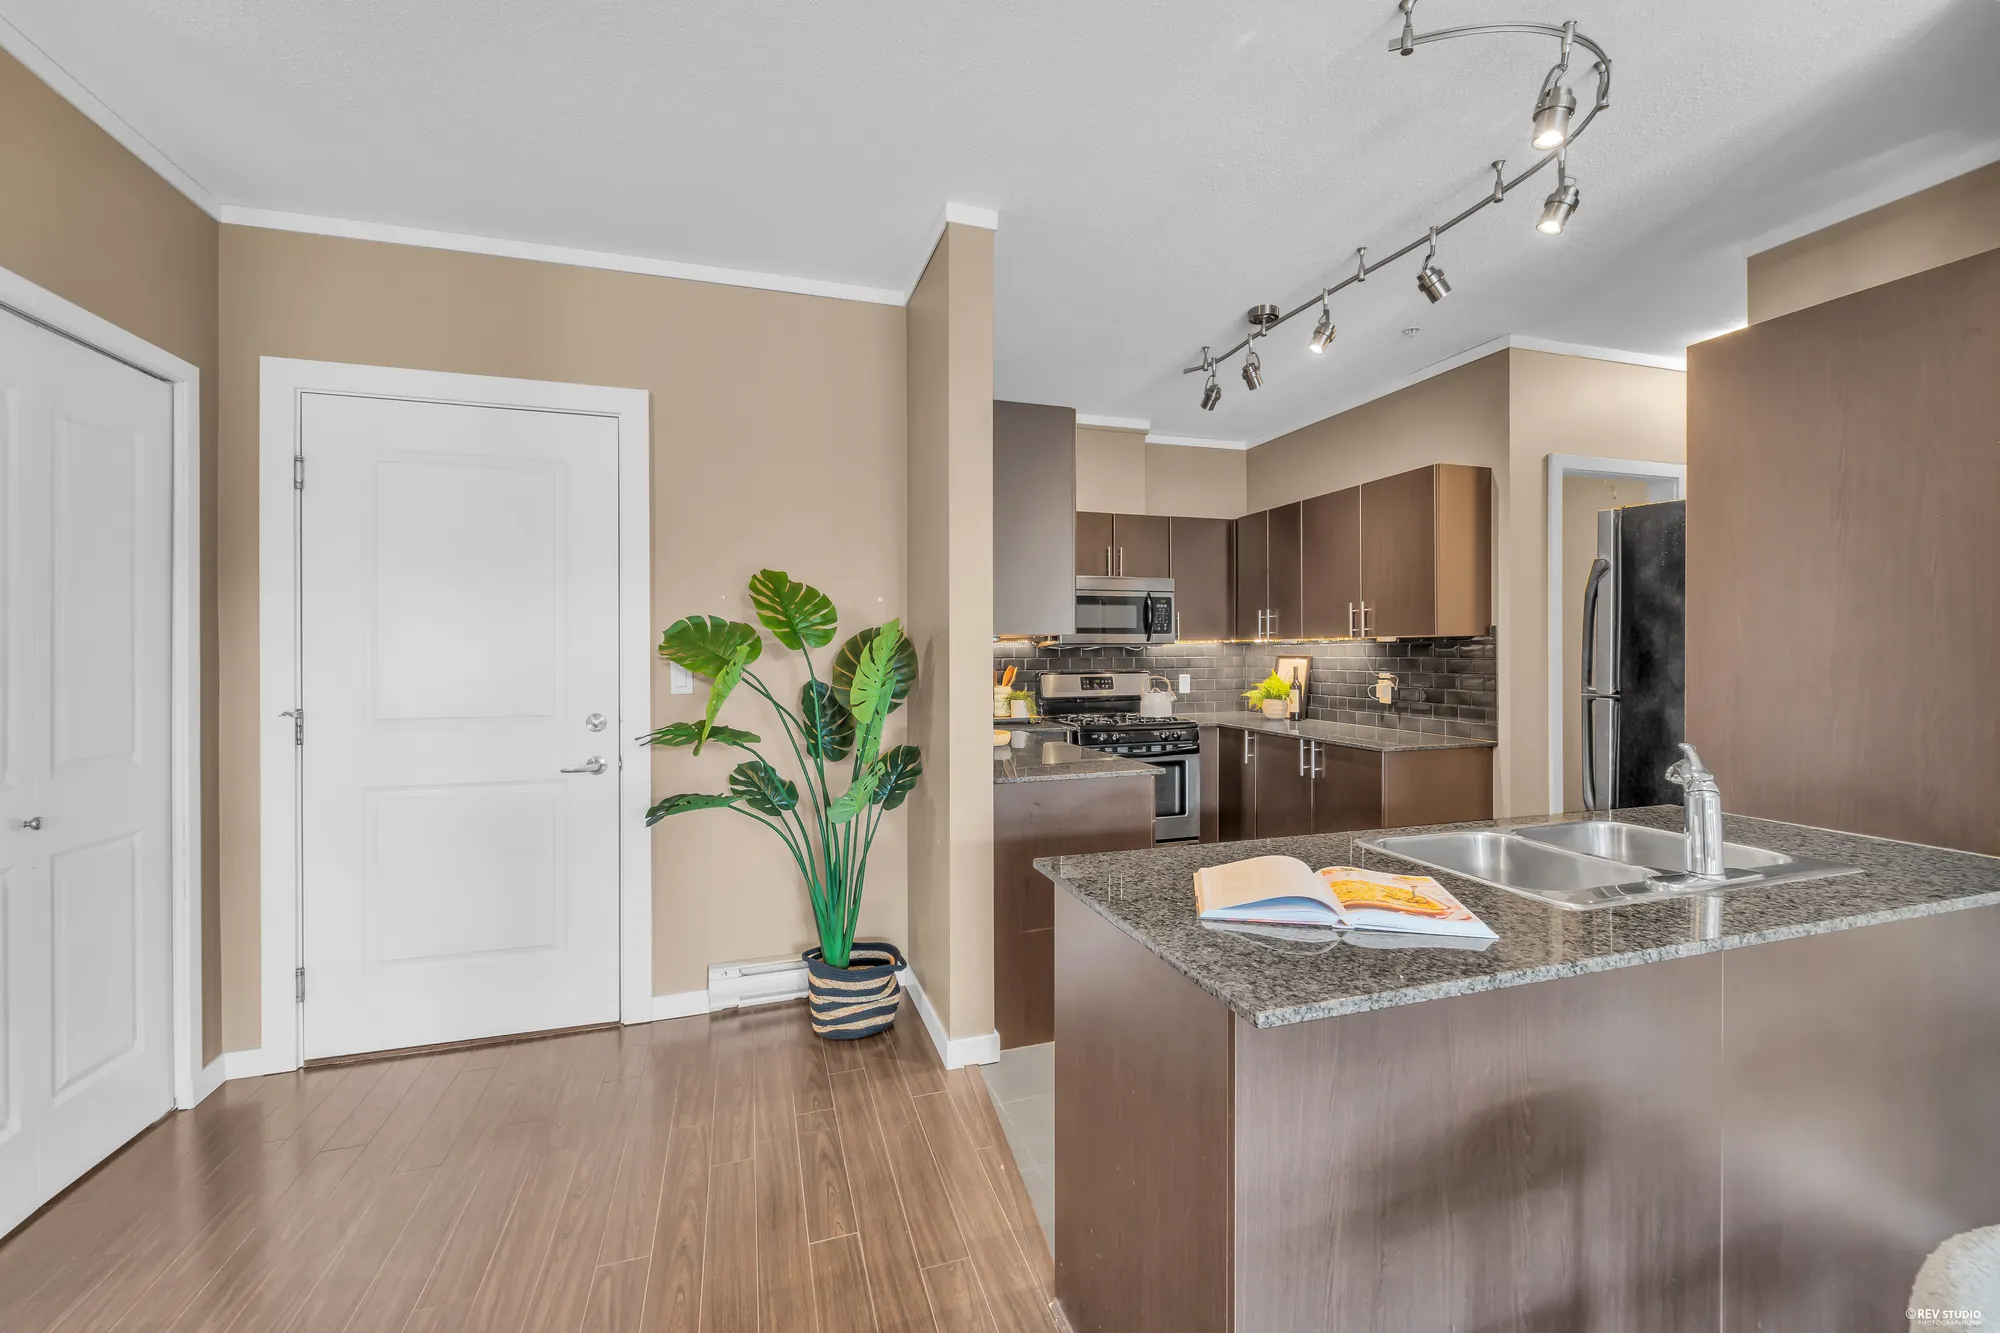
The kitchen counter and sink seen from the dining side
The counter turns to face the dining area, so the kitchen is open to it.
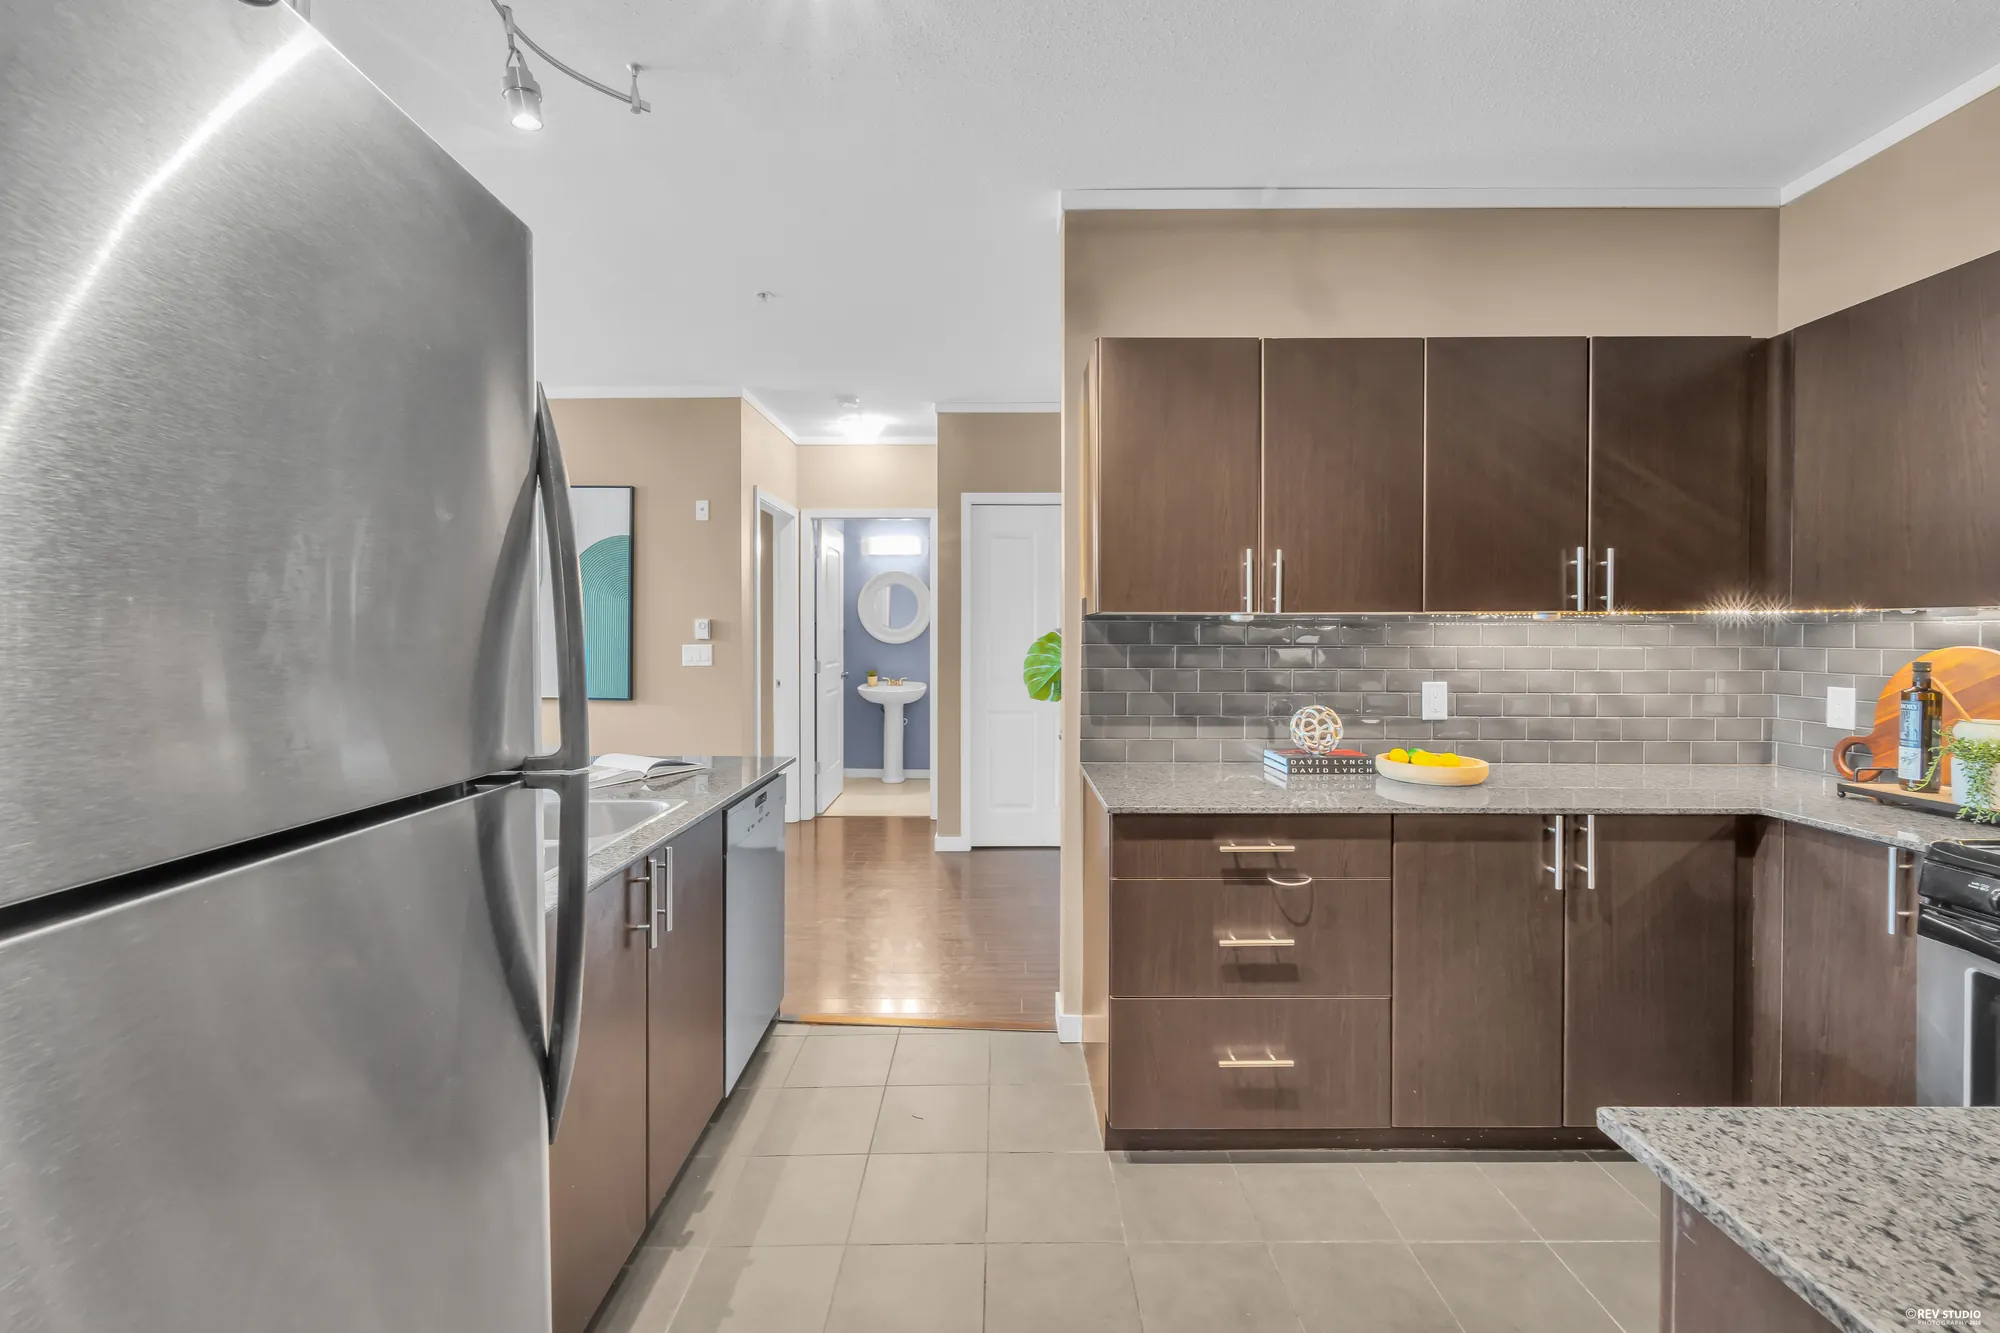
The kitchen looking through to the hall and the rest of the home
Through to the hall. The pantry and the storage room are on the other side of it.
The dining and living rooms from the kitchen doorway
The full run again, from the kitchen doorway.

Bedrooms, den and bathrooms

Two bedrooms at opposite ends

11 photographs

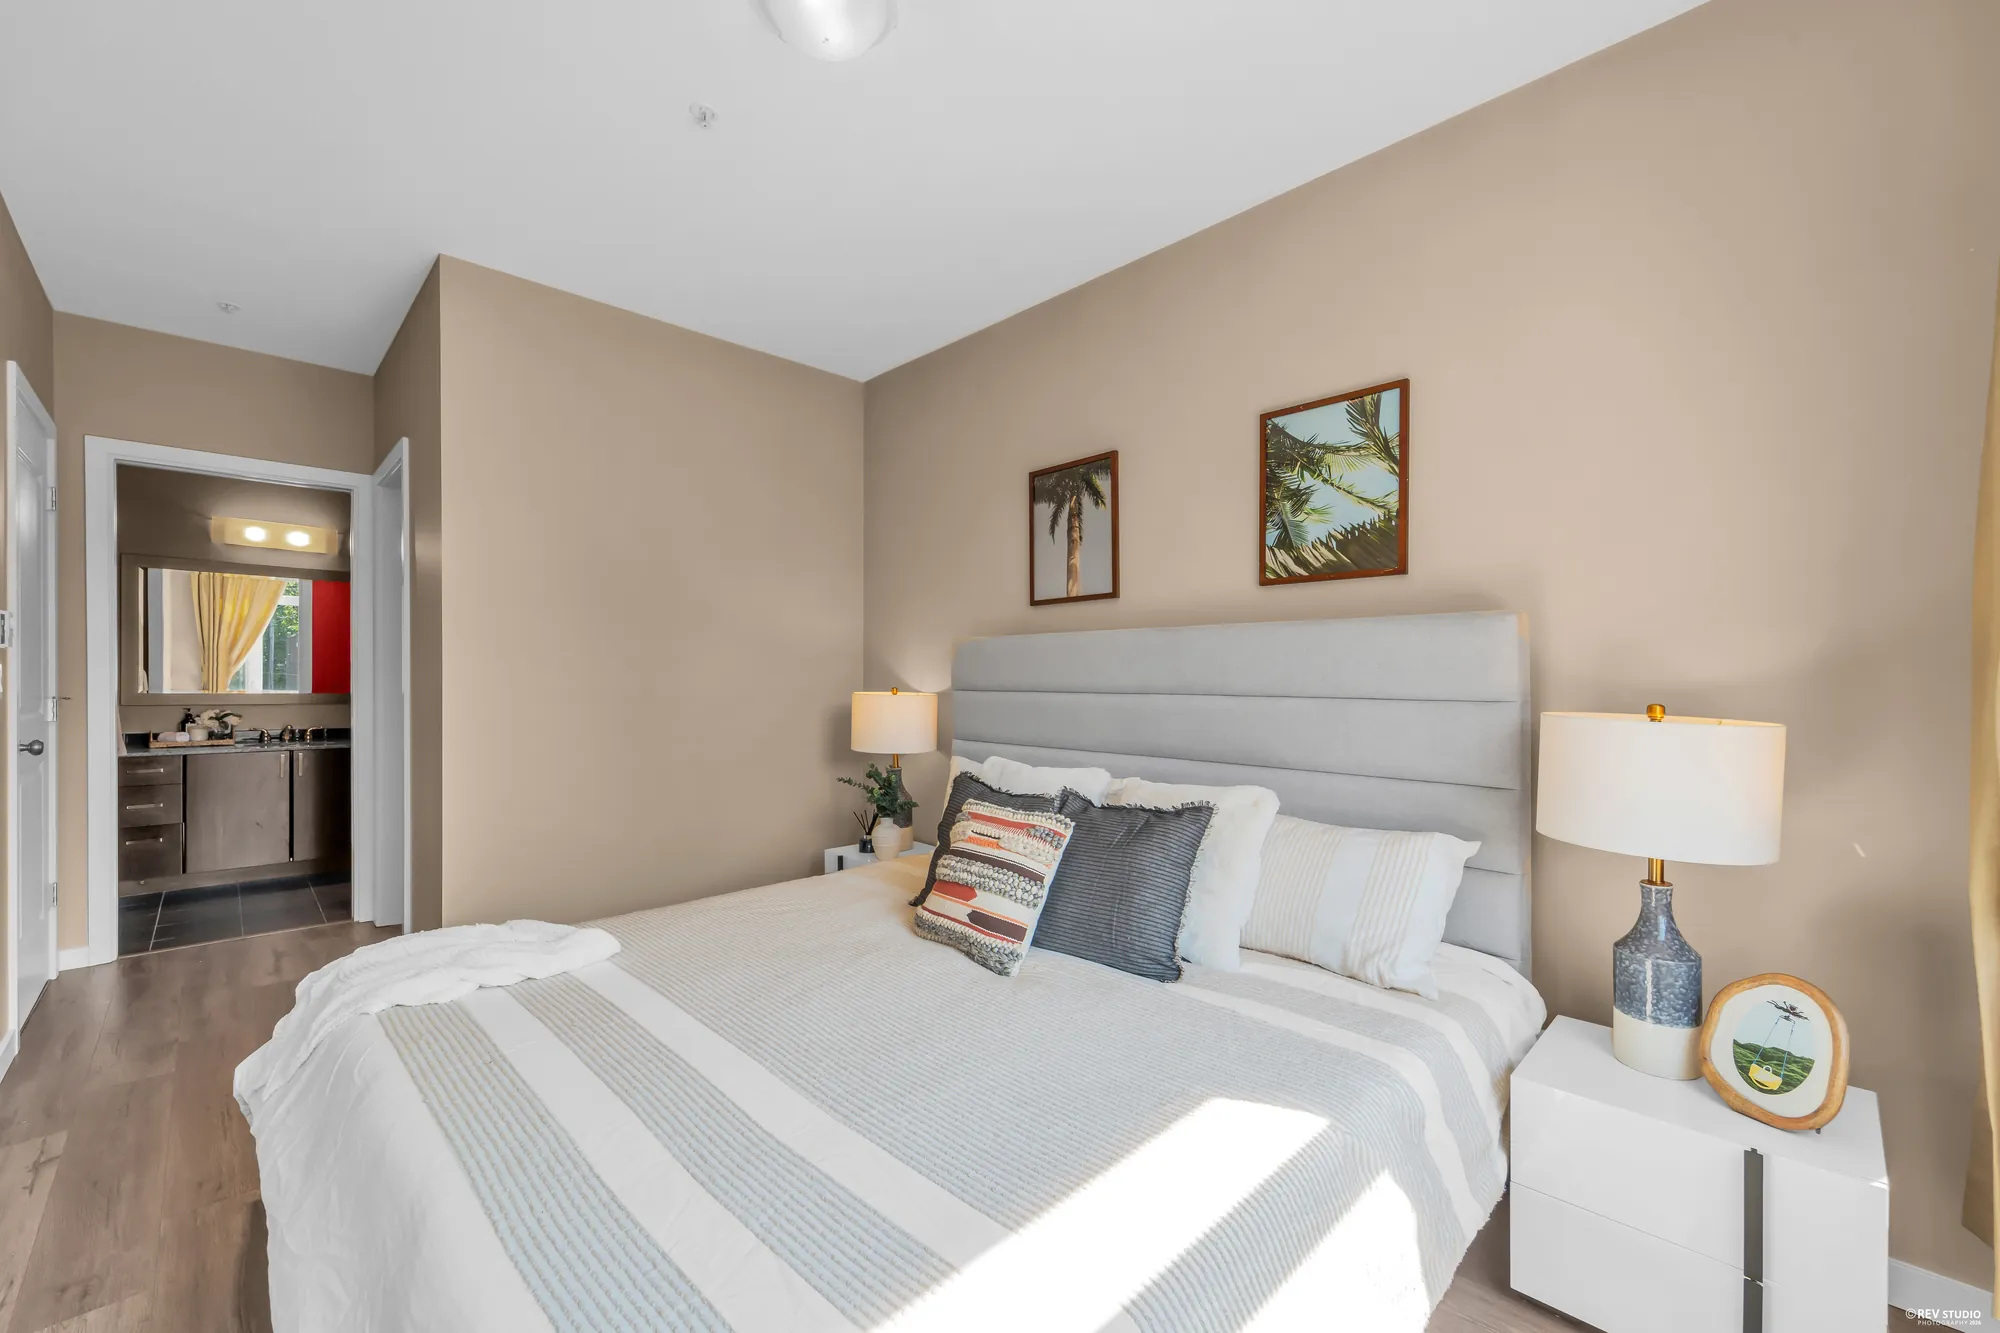
The primary is at the west end with its own bathroom and a walk-in closet. The second bedroom and the den are at the east end, off the foyer, with the three-piece bathroom between them.
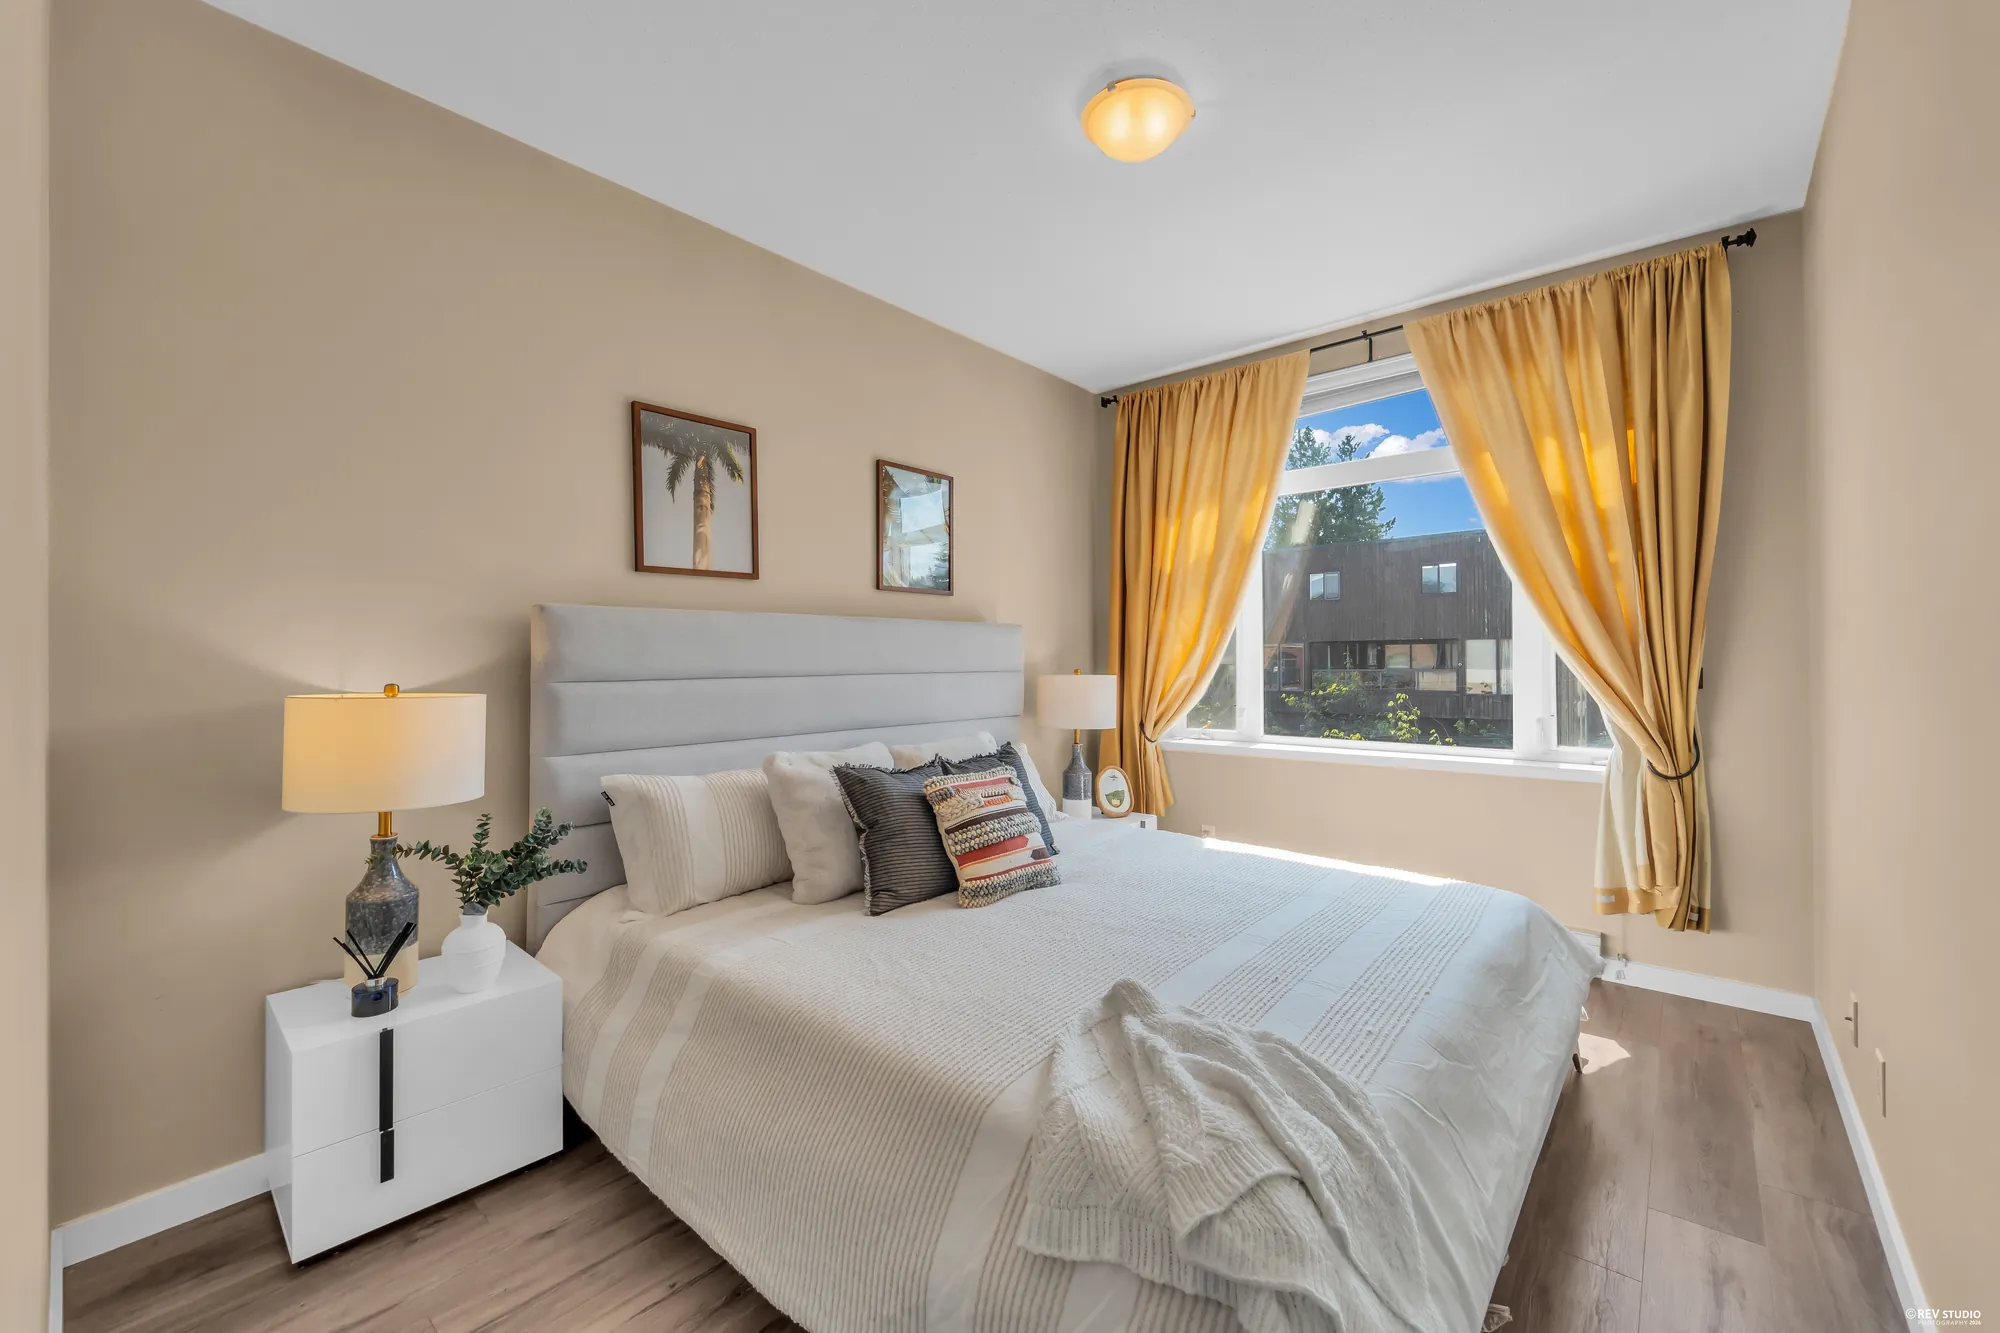
The primary bedroom with a window and curtains at the far end
The primary bedroom, 9′3″ by 12′8″.
The primary bedroom from the other side, the ensuite door open beyond
The door on the left goes through to the ensuite and the walk-in closet.
The four-piece ensuite with a bath and shower and a granite vanity
The ensuite, 9′3″ by 5′10″, four-piece, with a bath and shower.
The three-piece bathroom with a glass shower and a pedestal basin
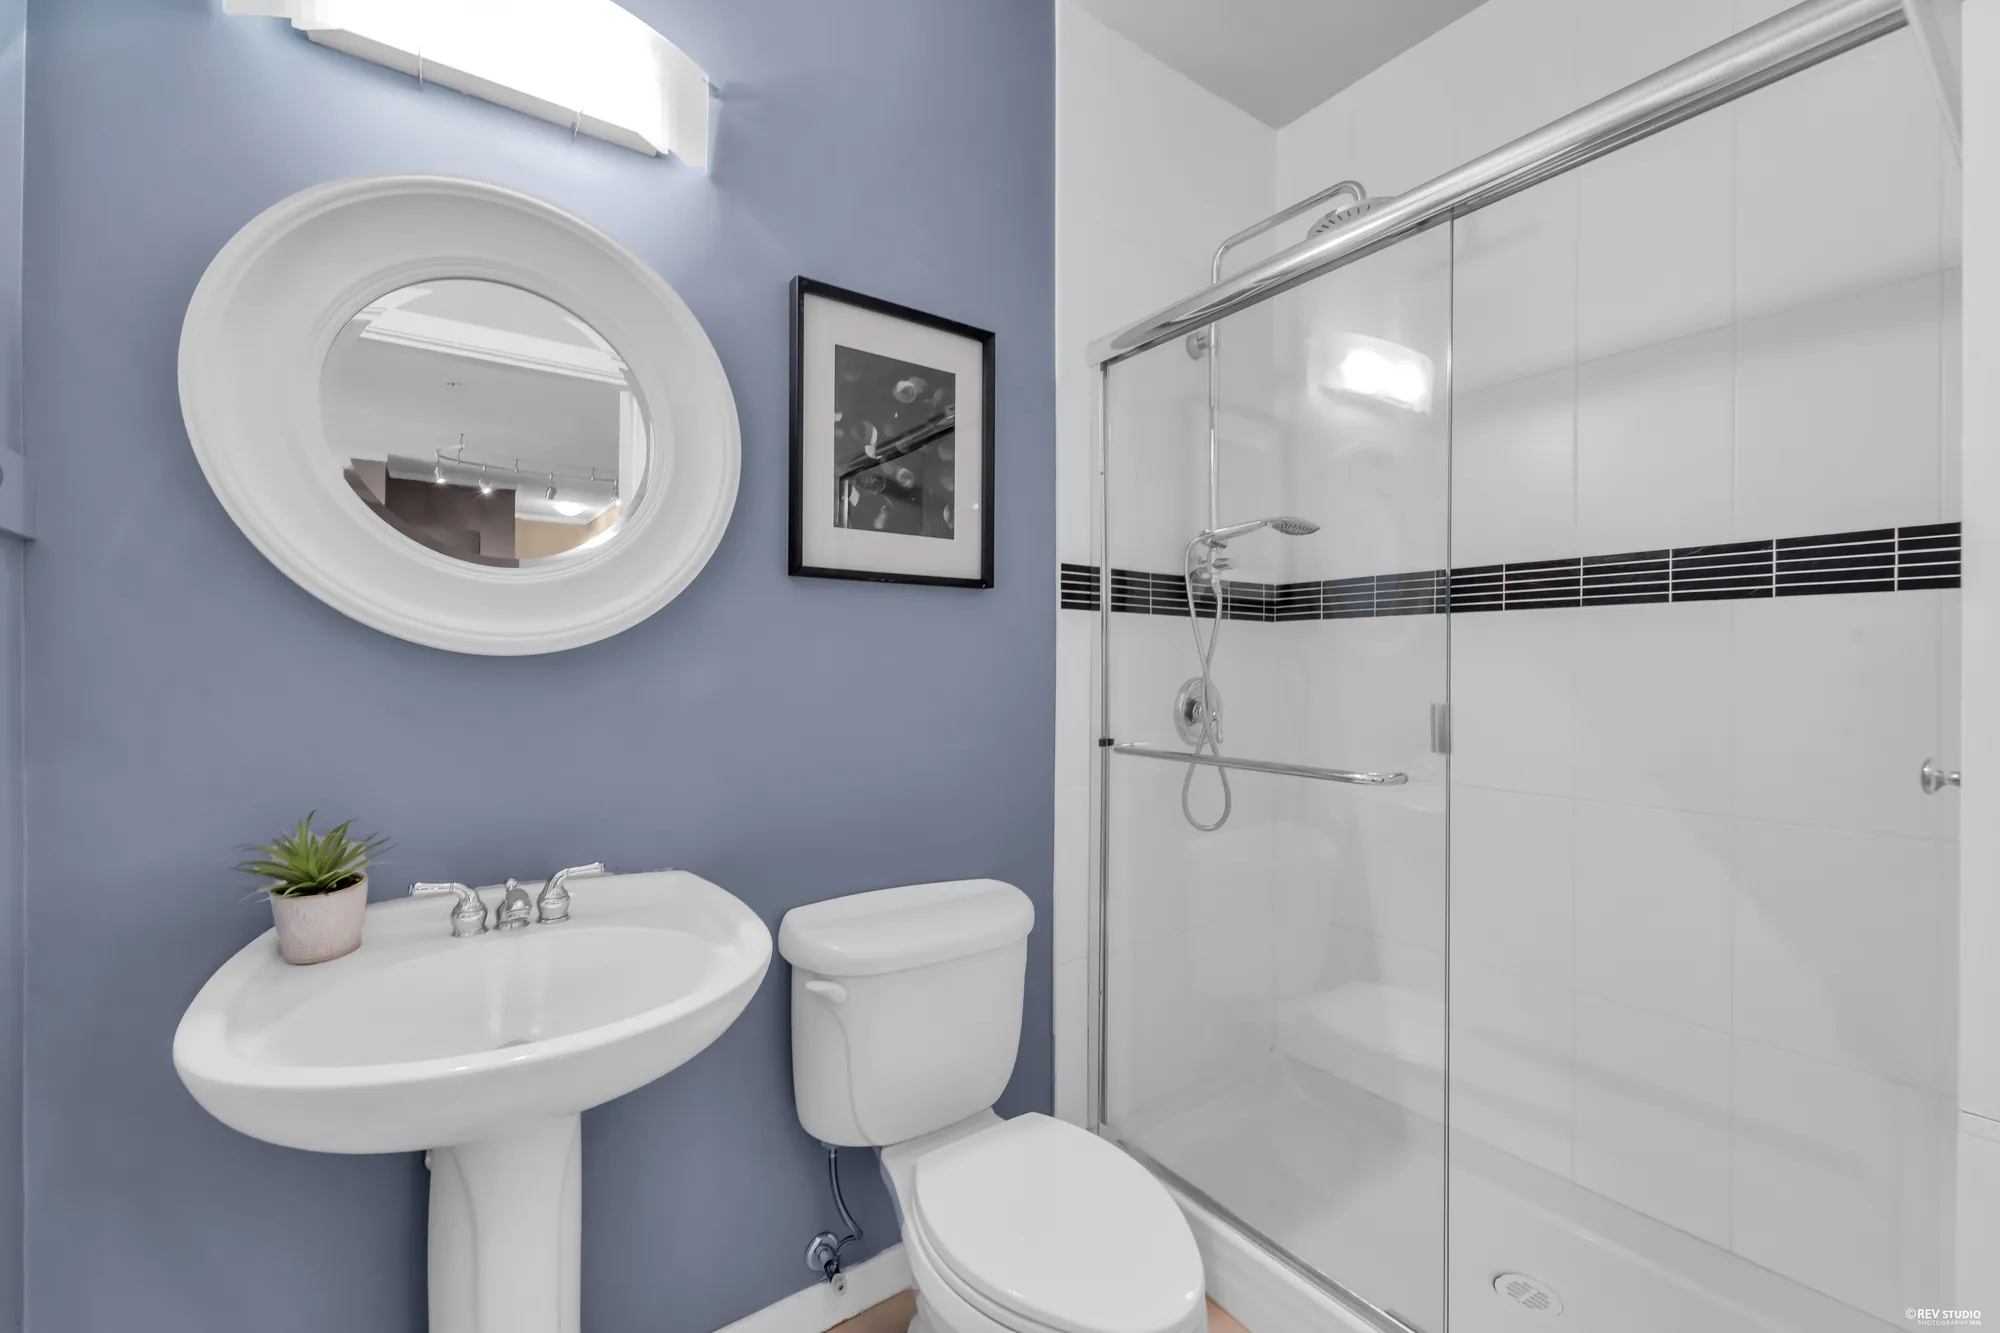
The second bathroom, 5′2″ by 7′9″, three-piece, with a glass shower.
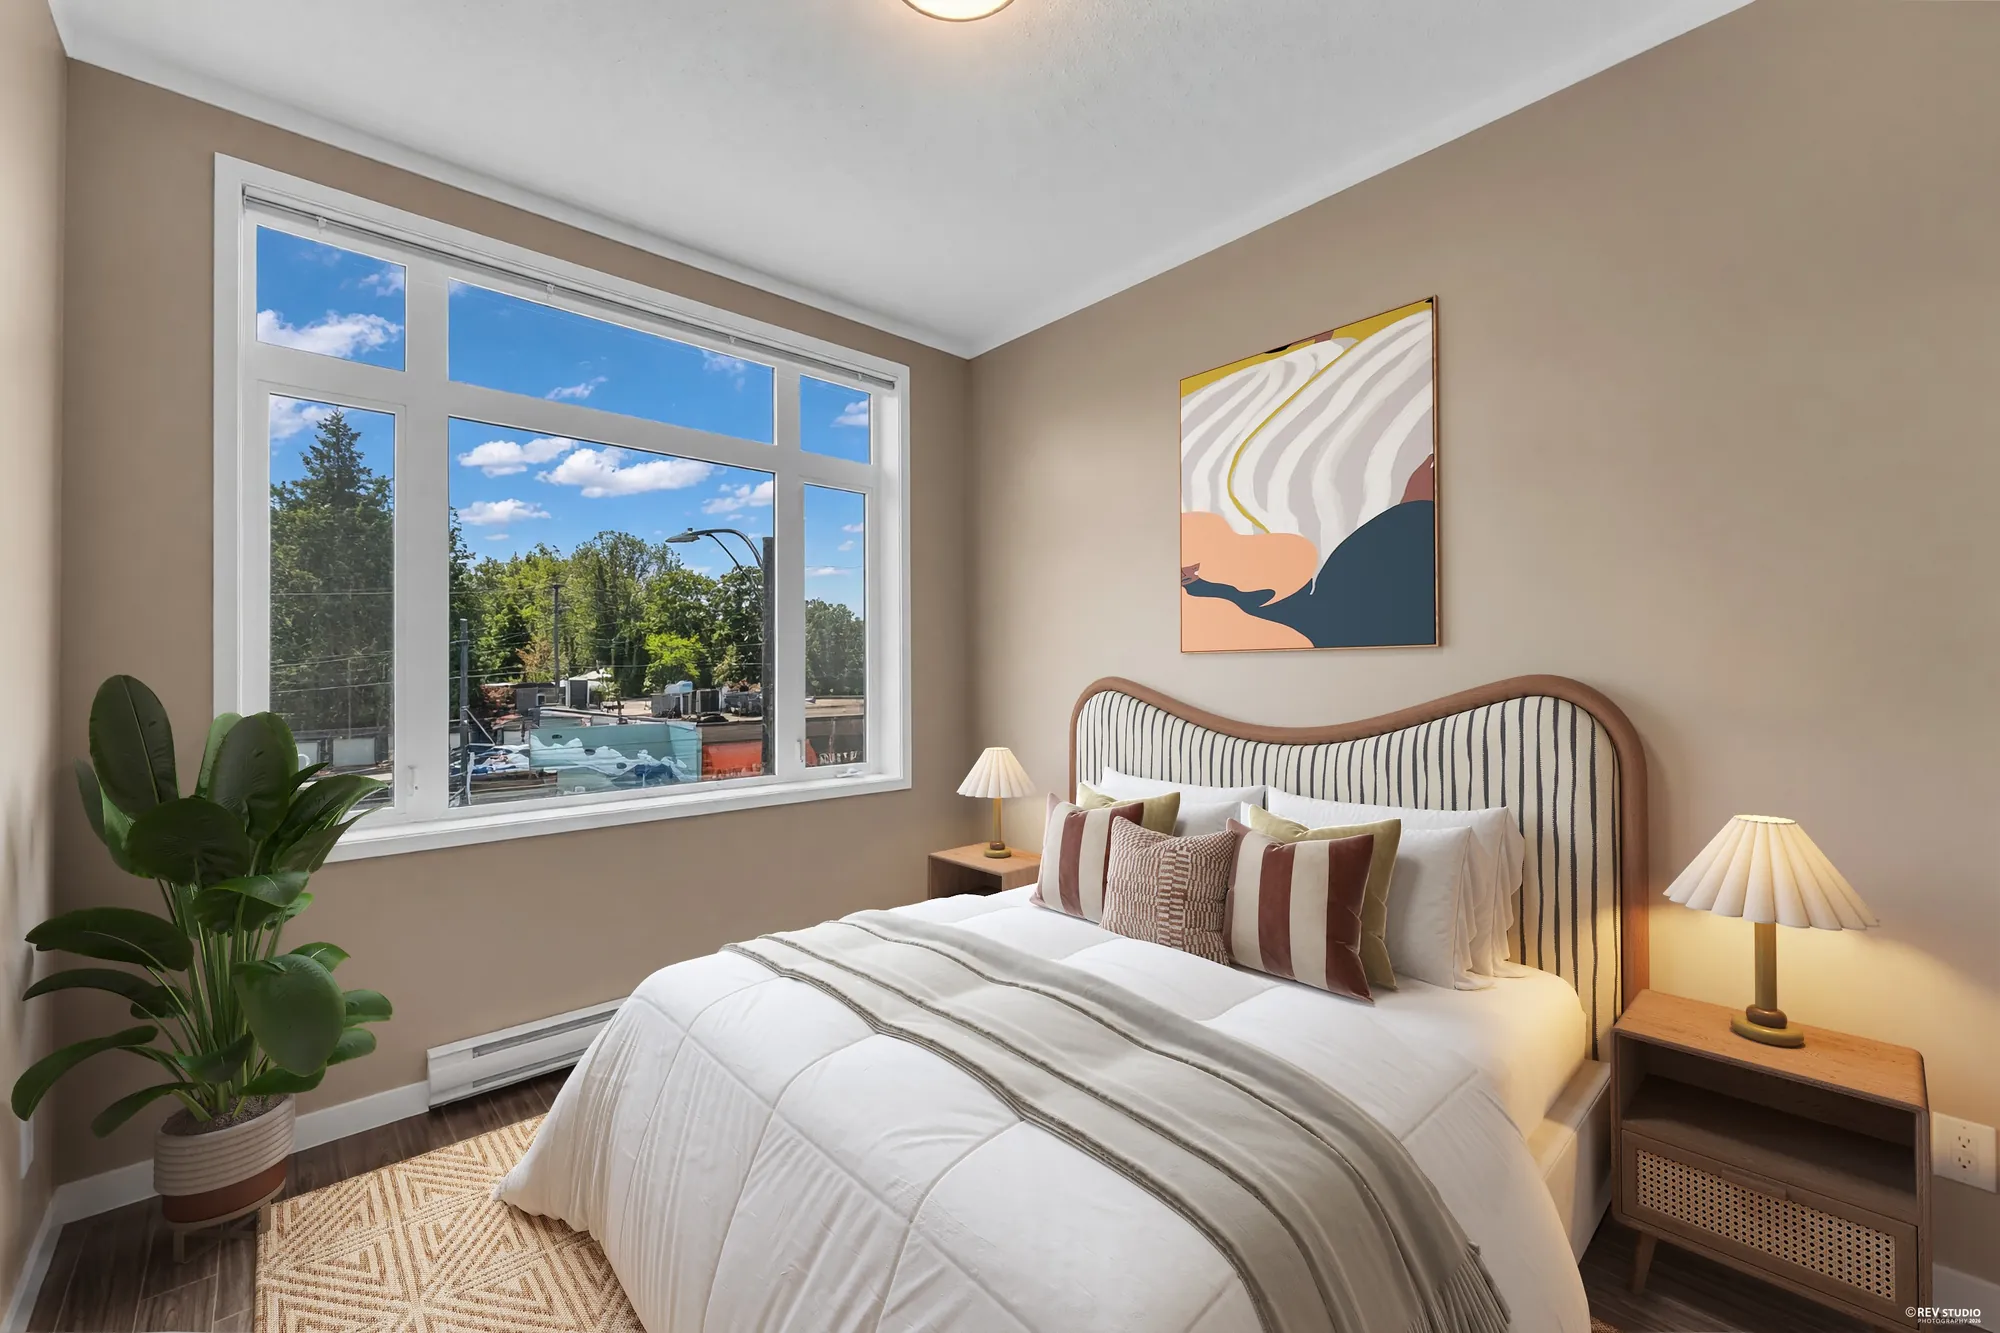
Furniture added digitally The second bedroom shown with furniture added digitally — a bed, nightstands and a rug
The second bedroom, 9′0″ by 13′0″, shown furnished. The furniture in this one photograph was added digitally and does not convey. The room itself, the window and the finishes are as photographed.
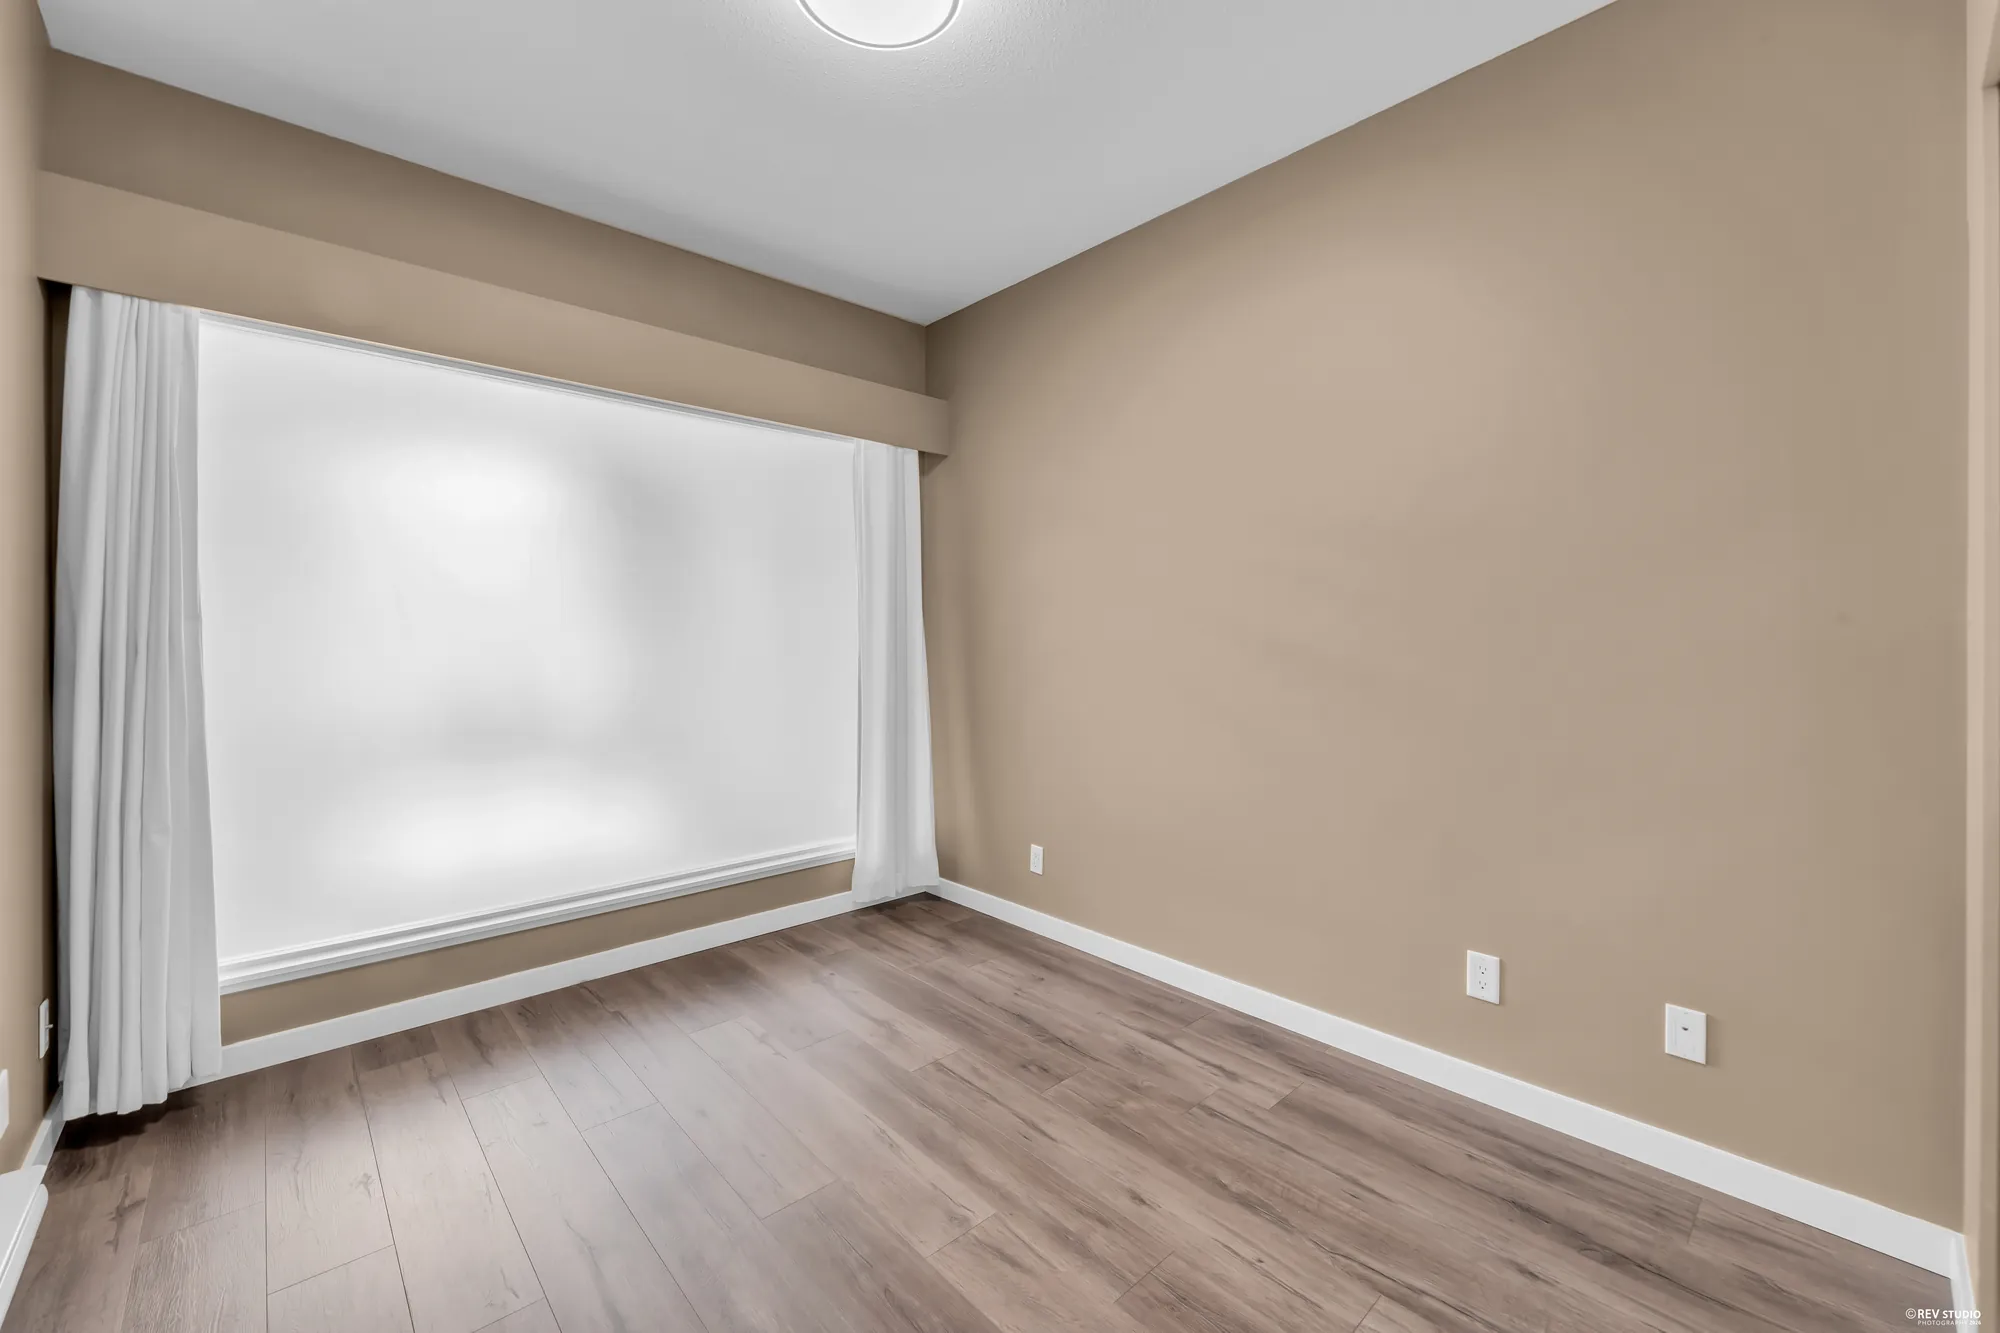
The second bedroom photographed empty, a wide window across the far wall
The second bedroom as photographed, empty. Nothing in this frame was added or taken away.
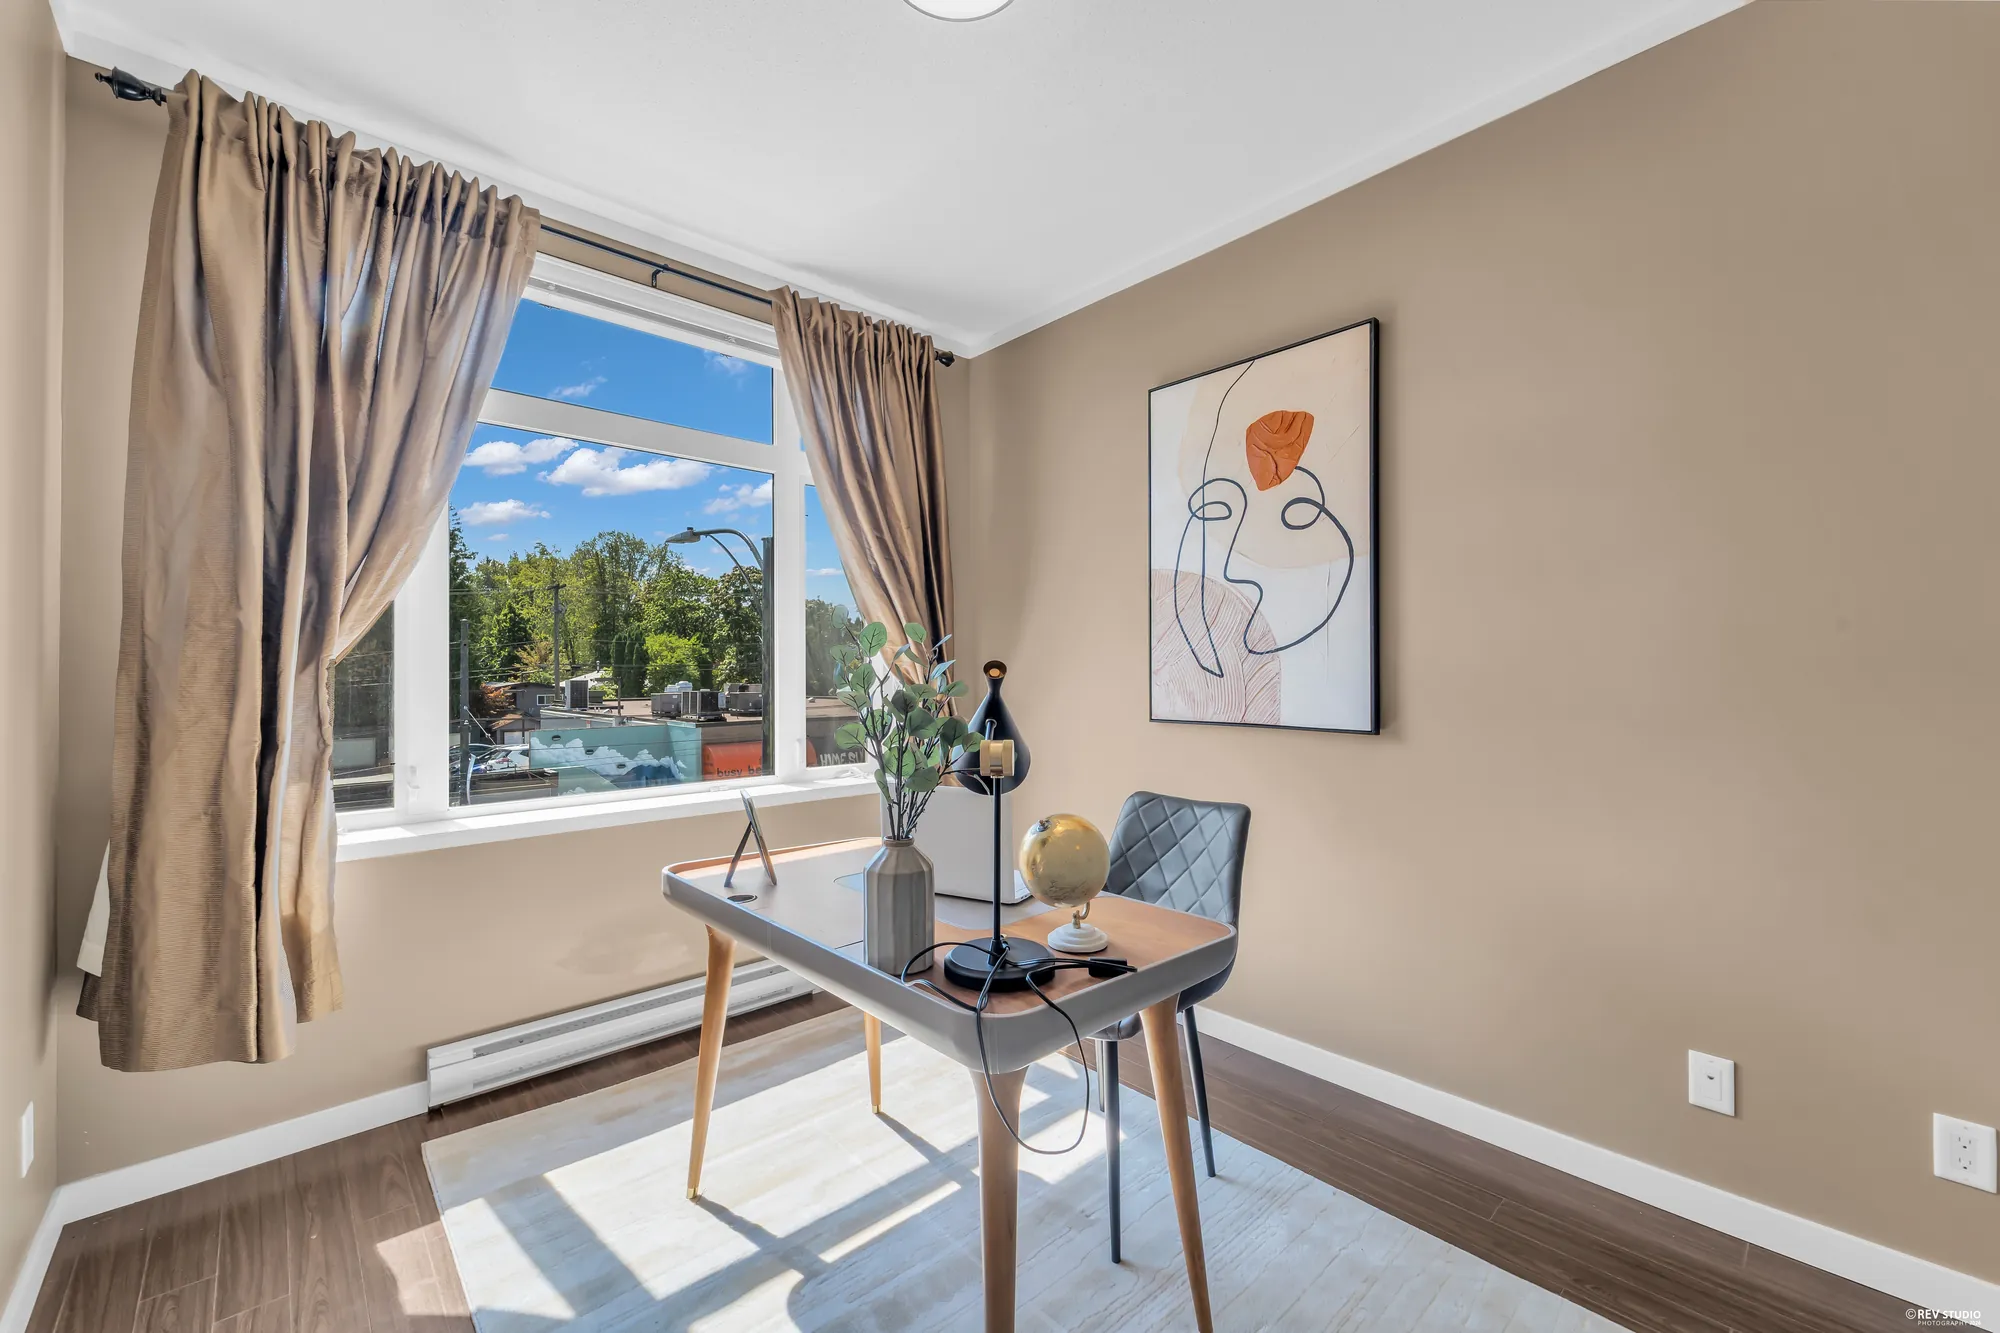
The den with a desk under the window and a door to the hall
The den, 9′0″ by 10′4″. It has a window and a door of its own.
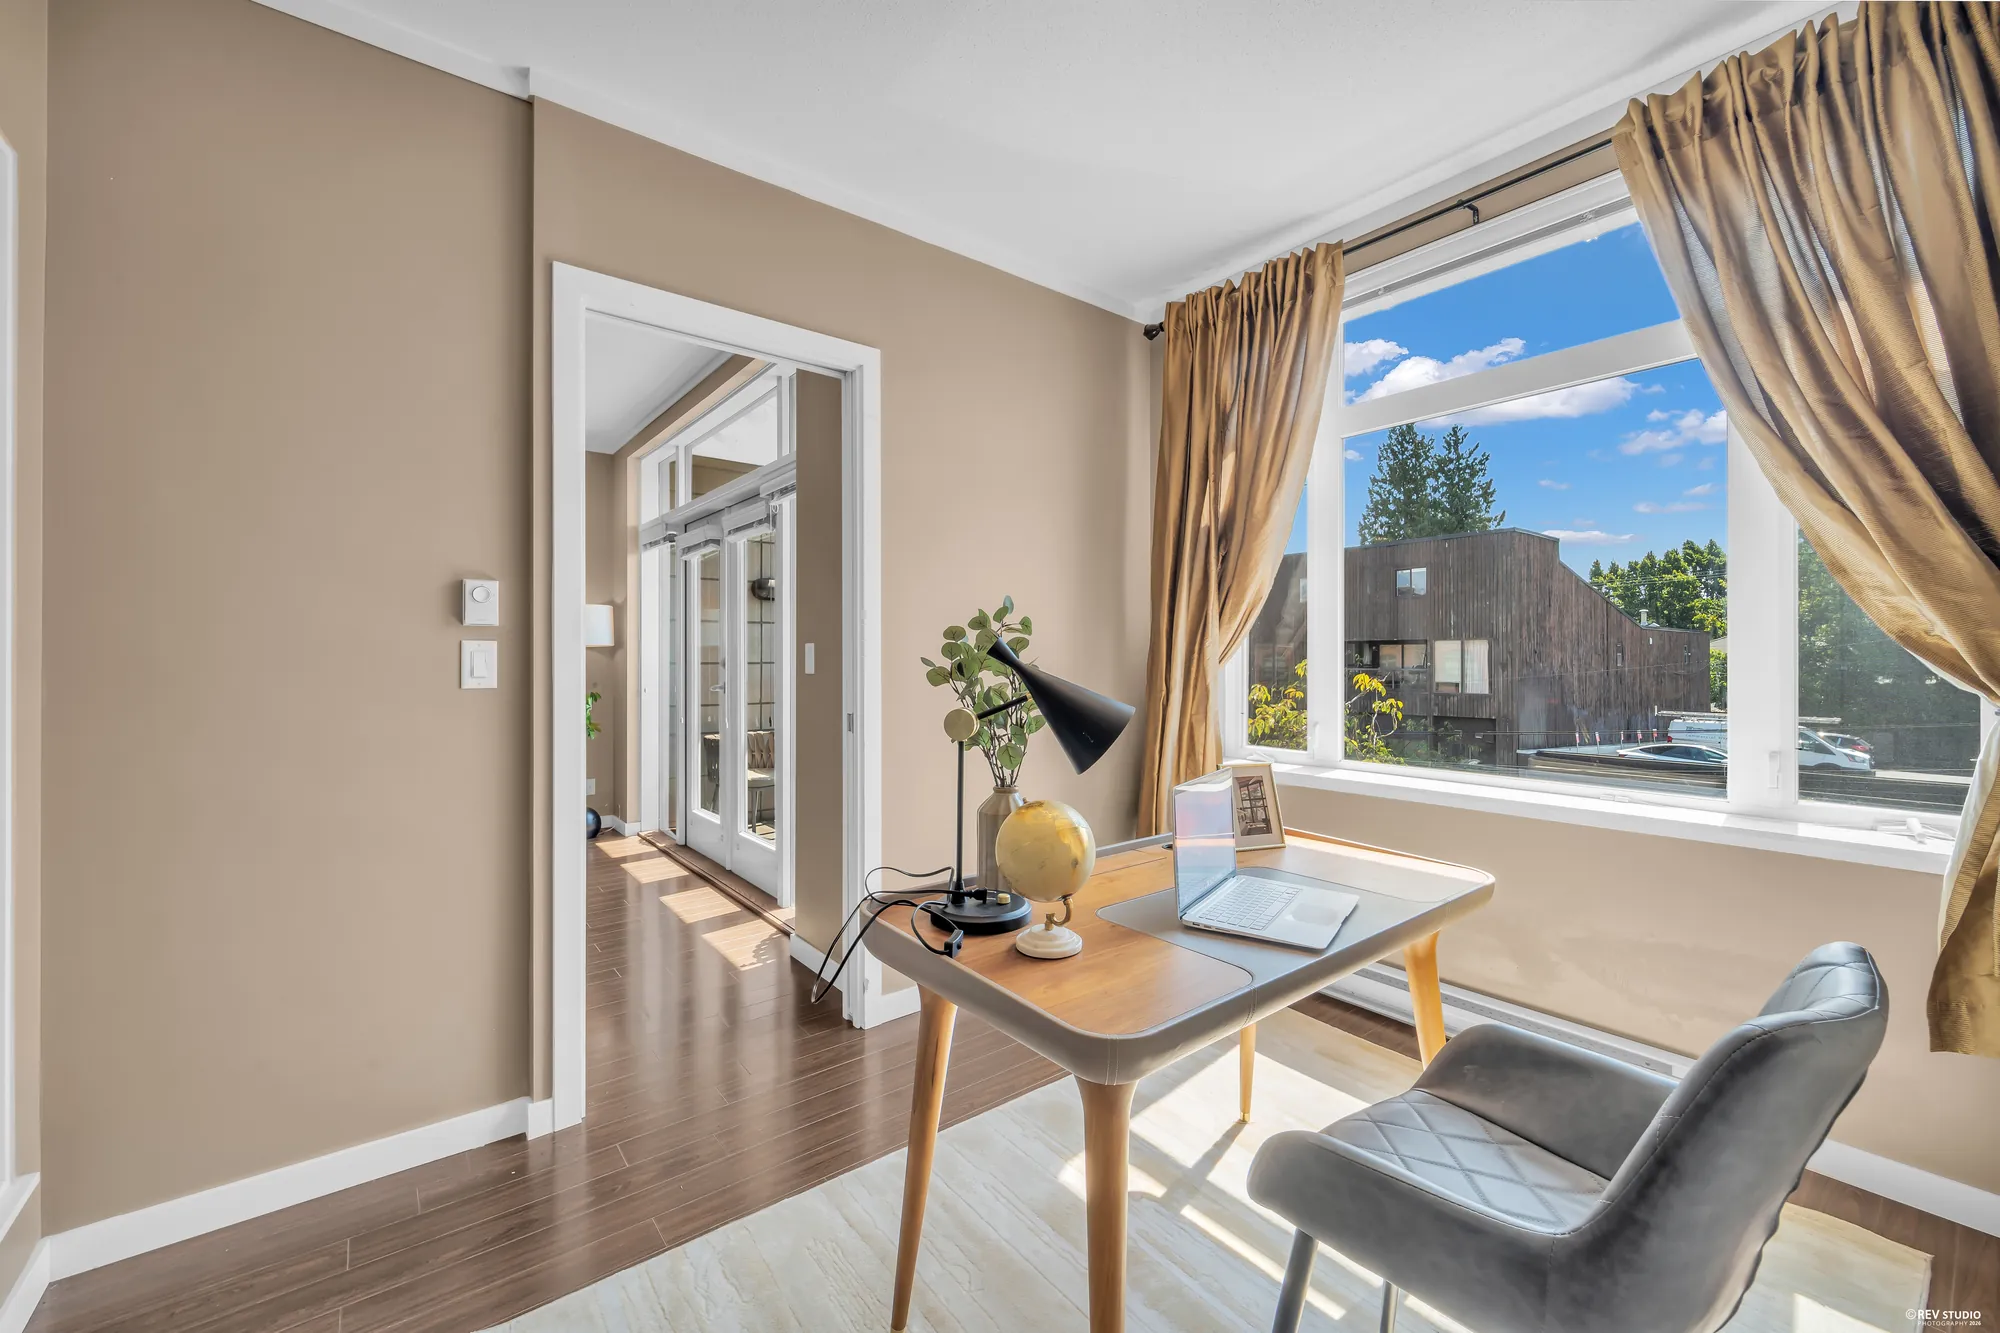
The den from the doorway, the window on the right
From the doorway. The board records this room as an office, not a bedroom.
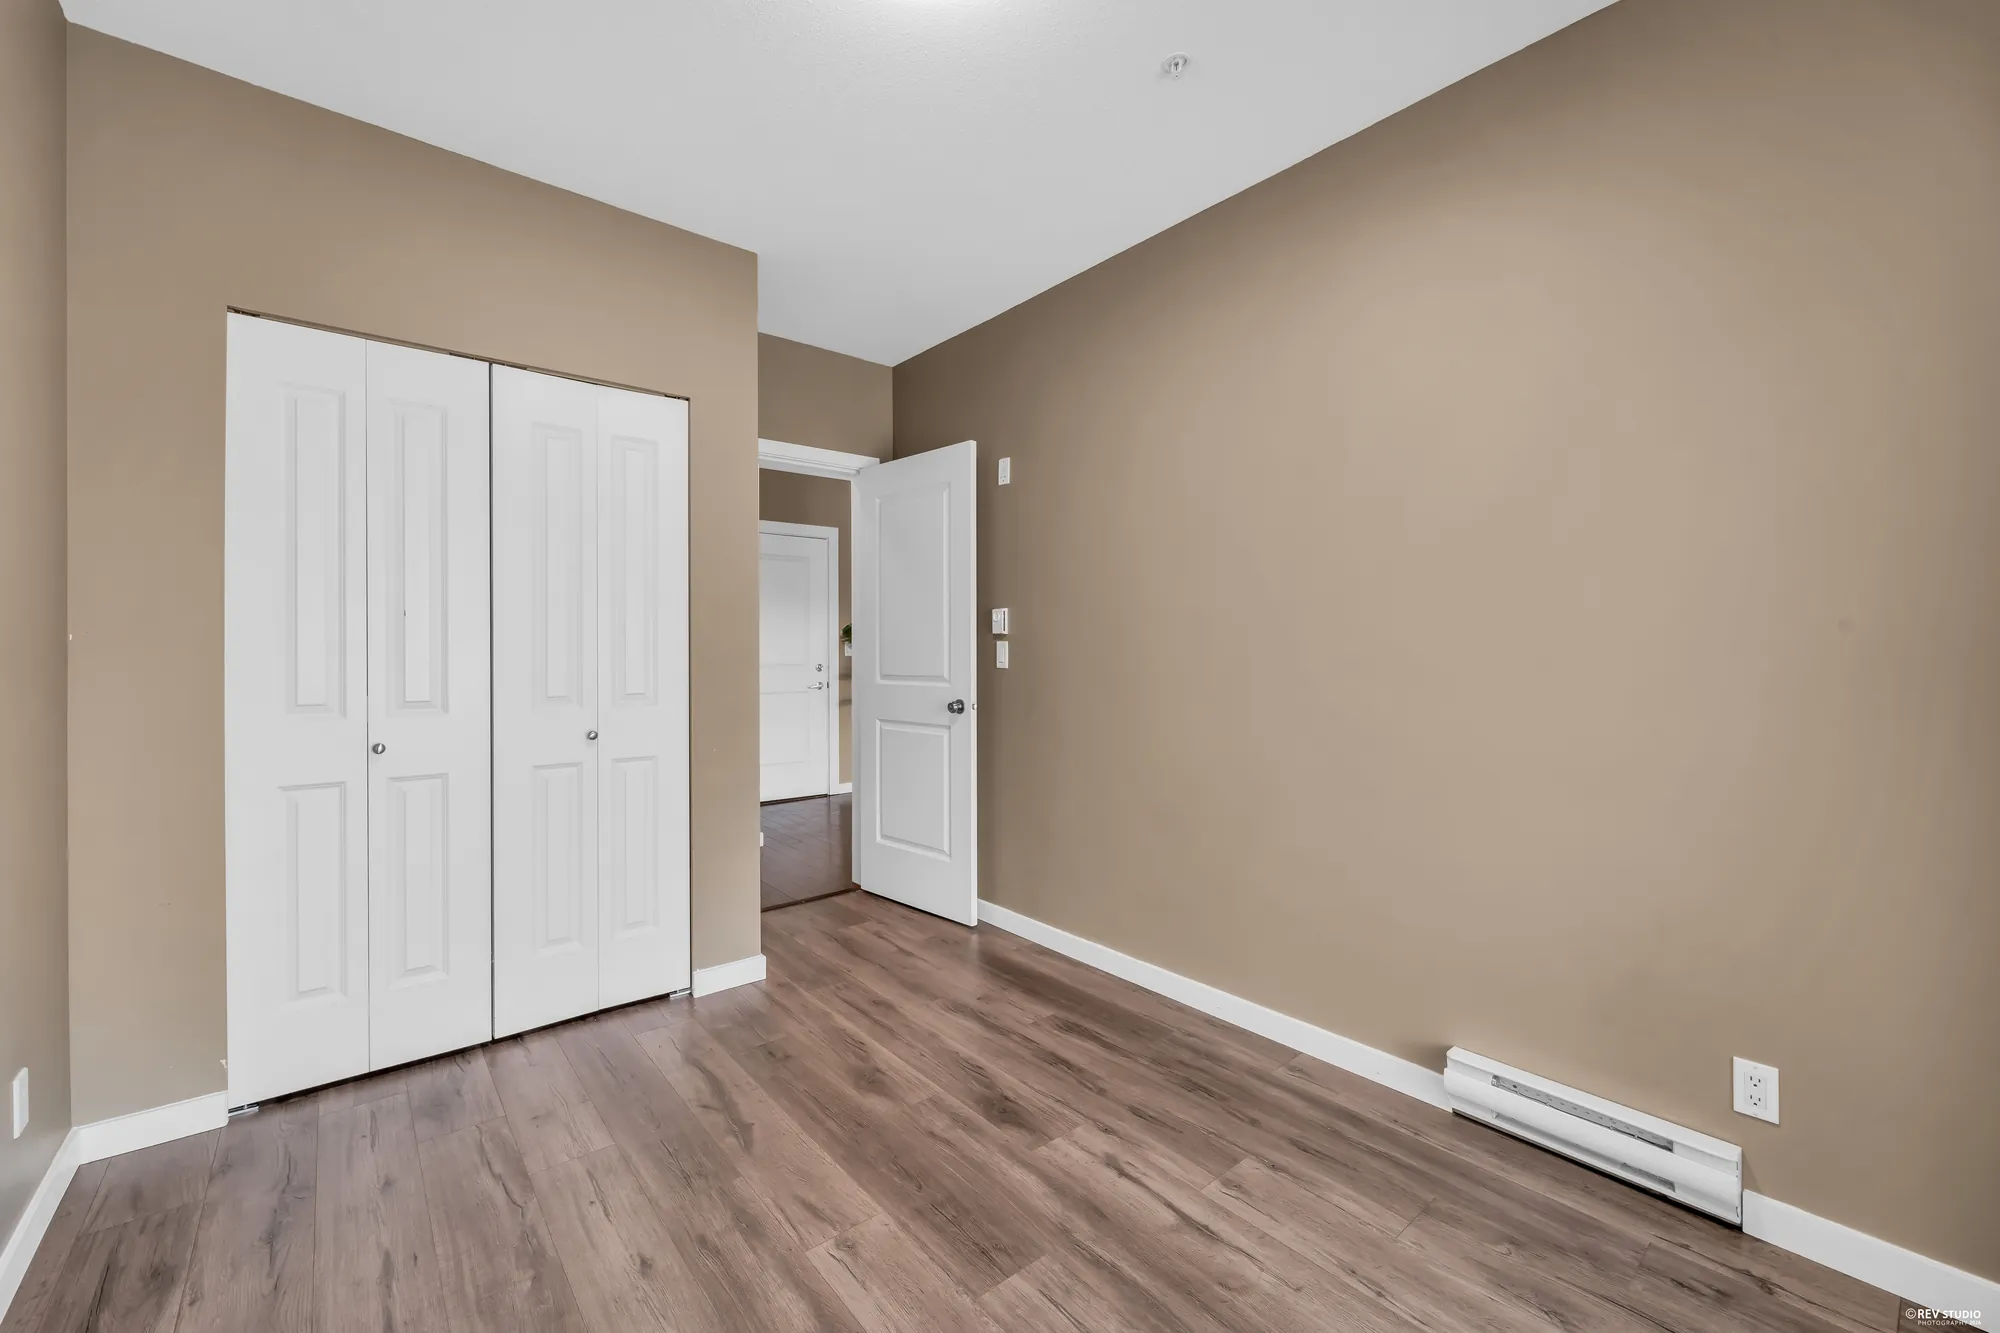
A bedroom wall with built-in closet doors and the door to the hall
The closet wall in the second bedroom.
The storage room with wire shelving
The storage room, 6′5″ by 4′6″, off the hall behind the kitchen.
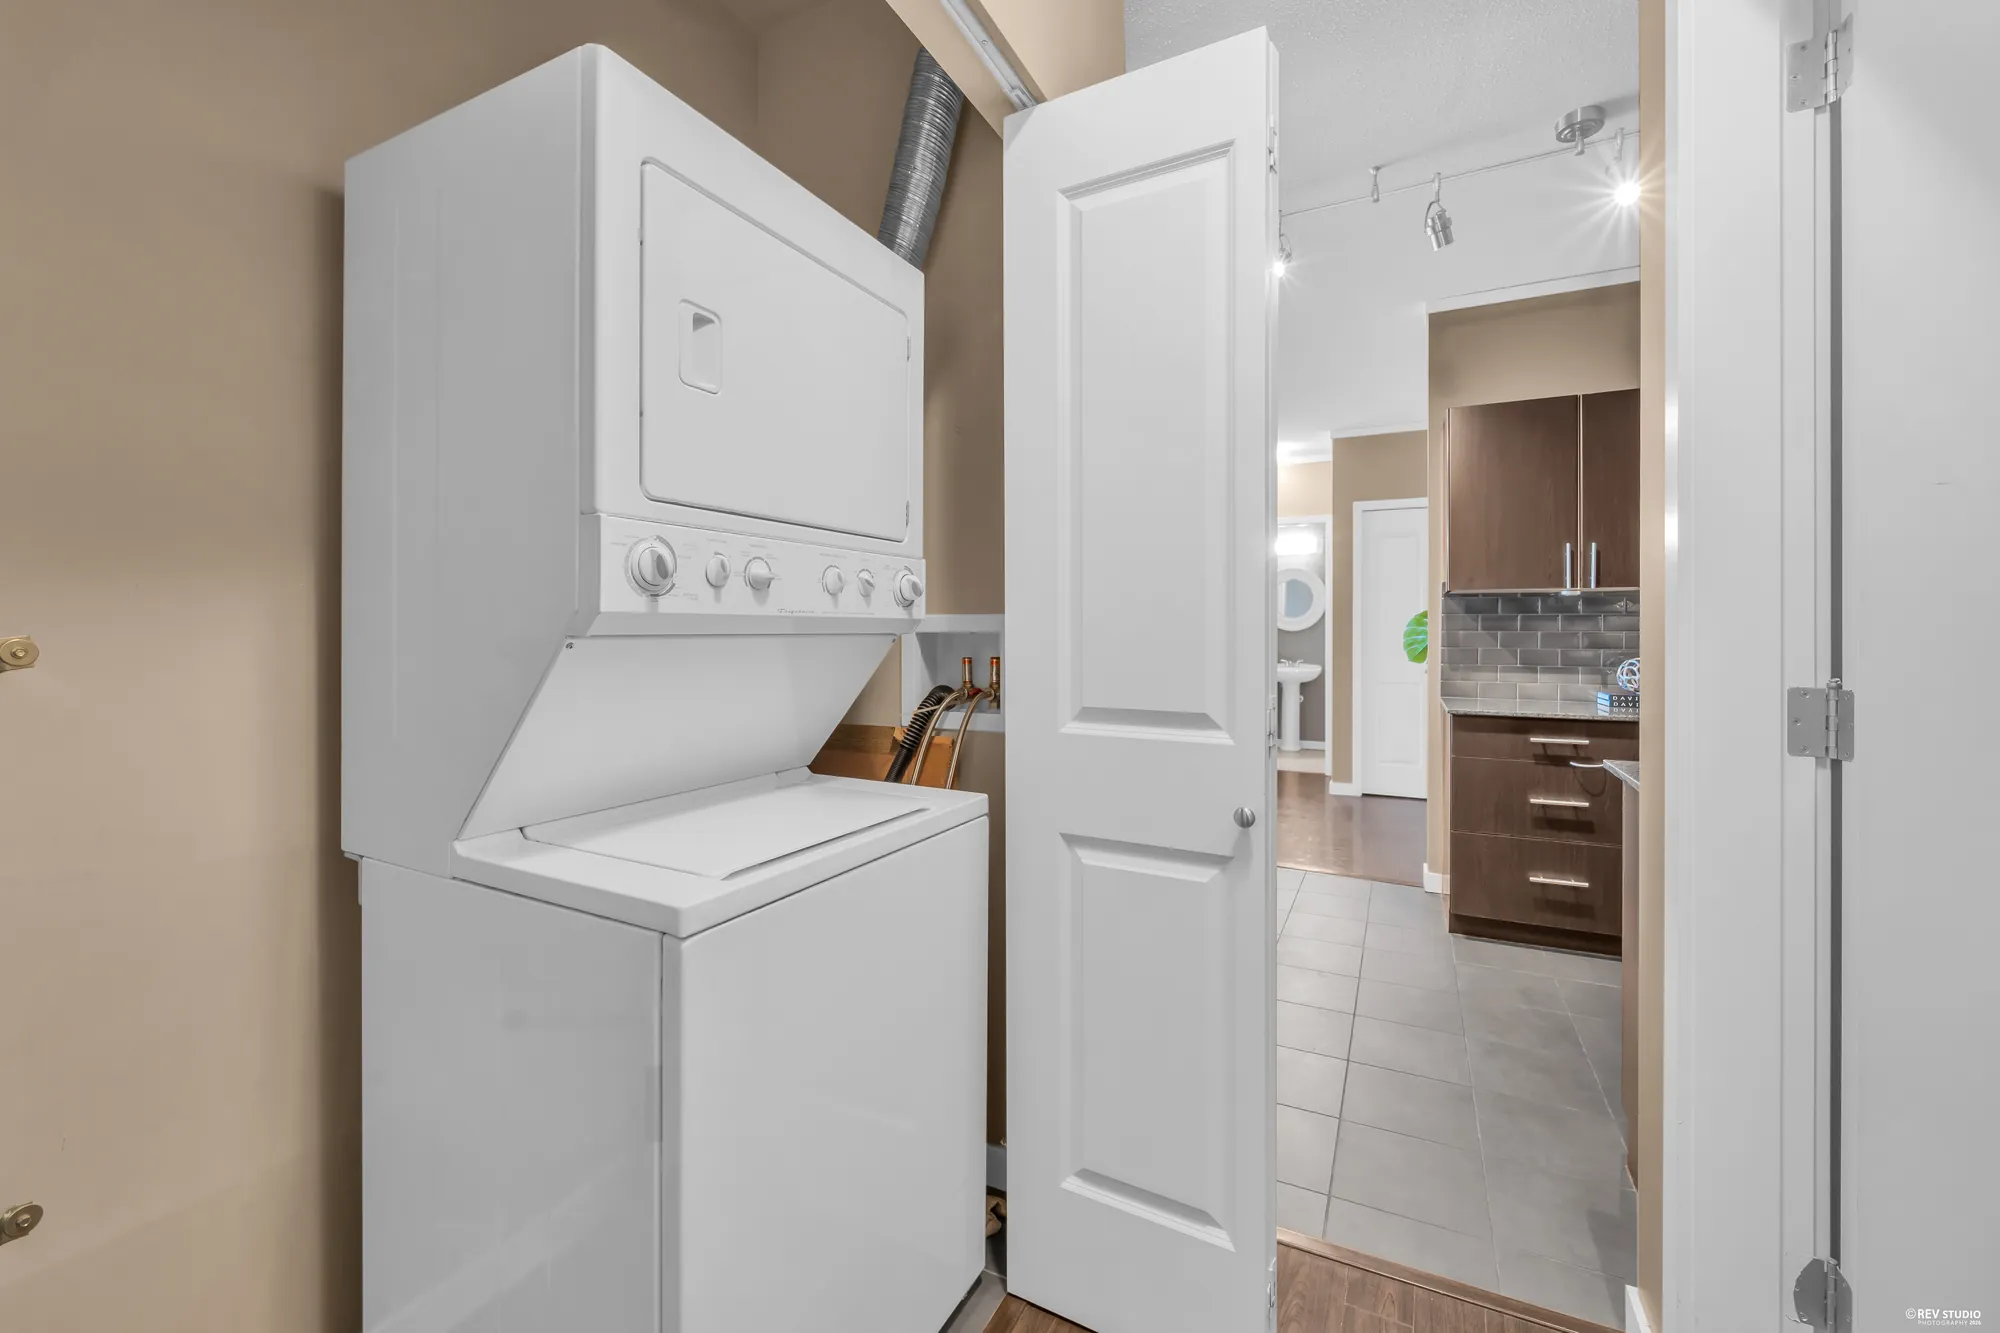
A stacked washer and dryer in a cupboard off the hall
A stacked washer and dryer, in the hall behind the kitchen.

Floor plan

Every room, measured

Drawn on site

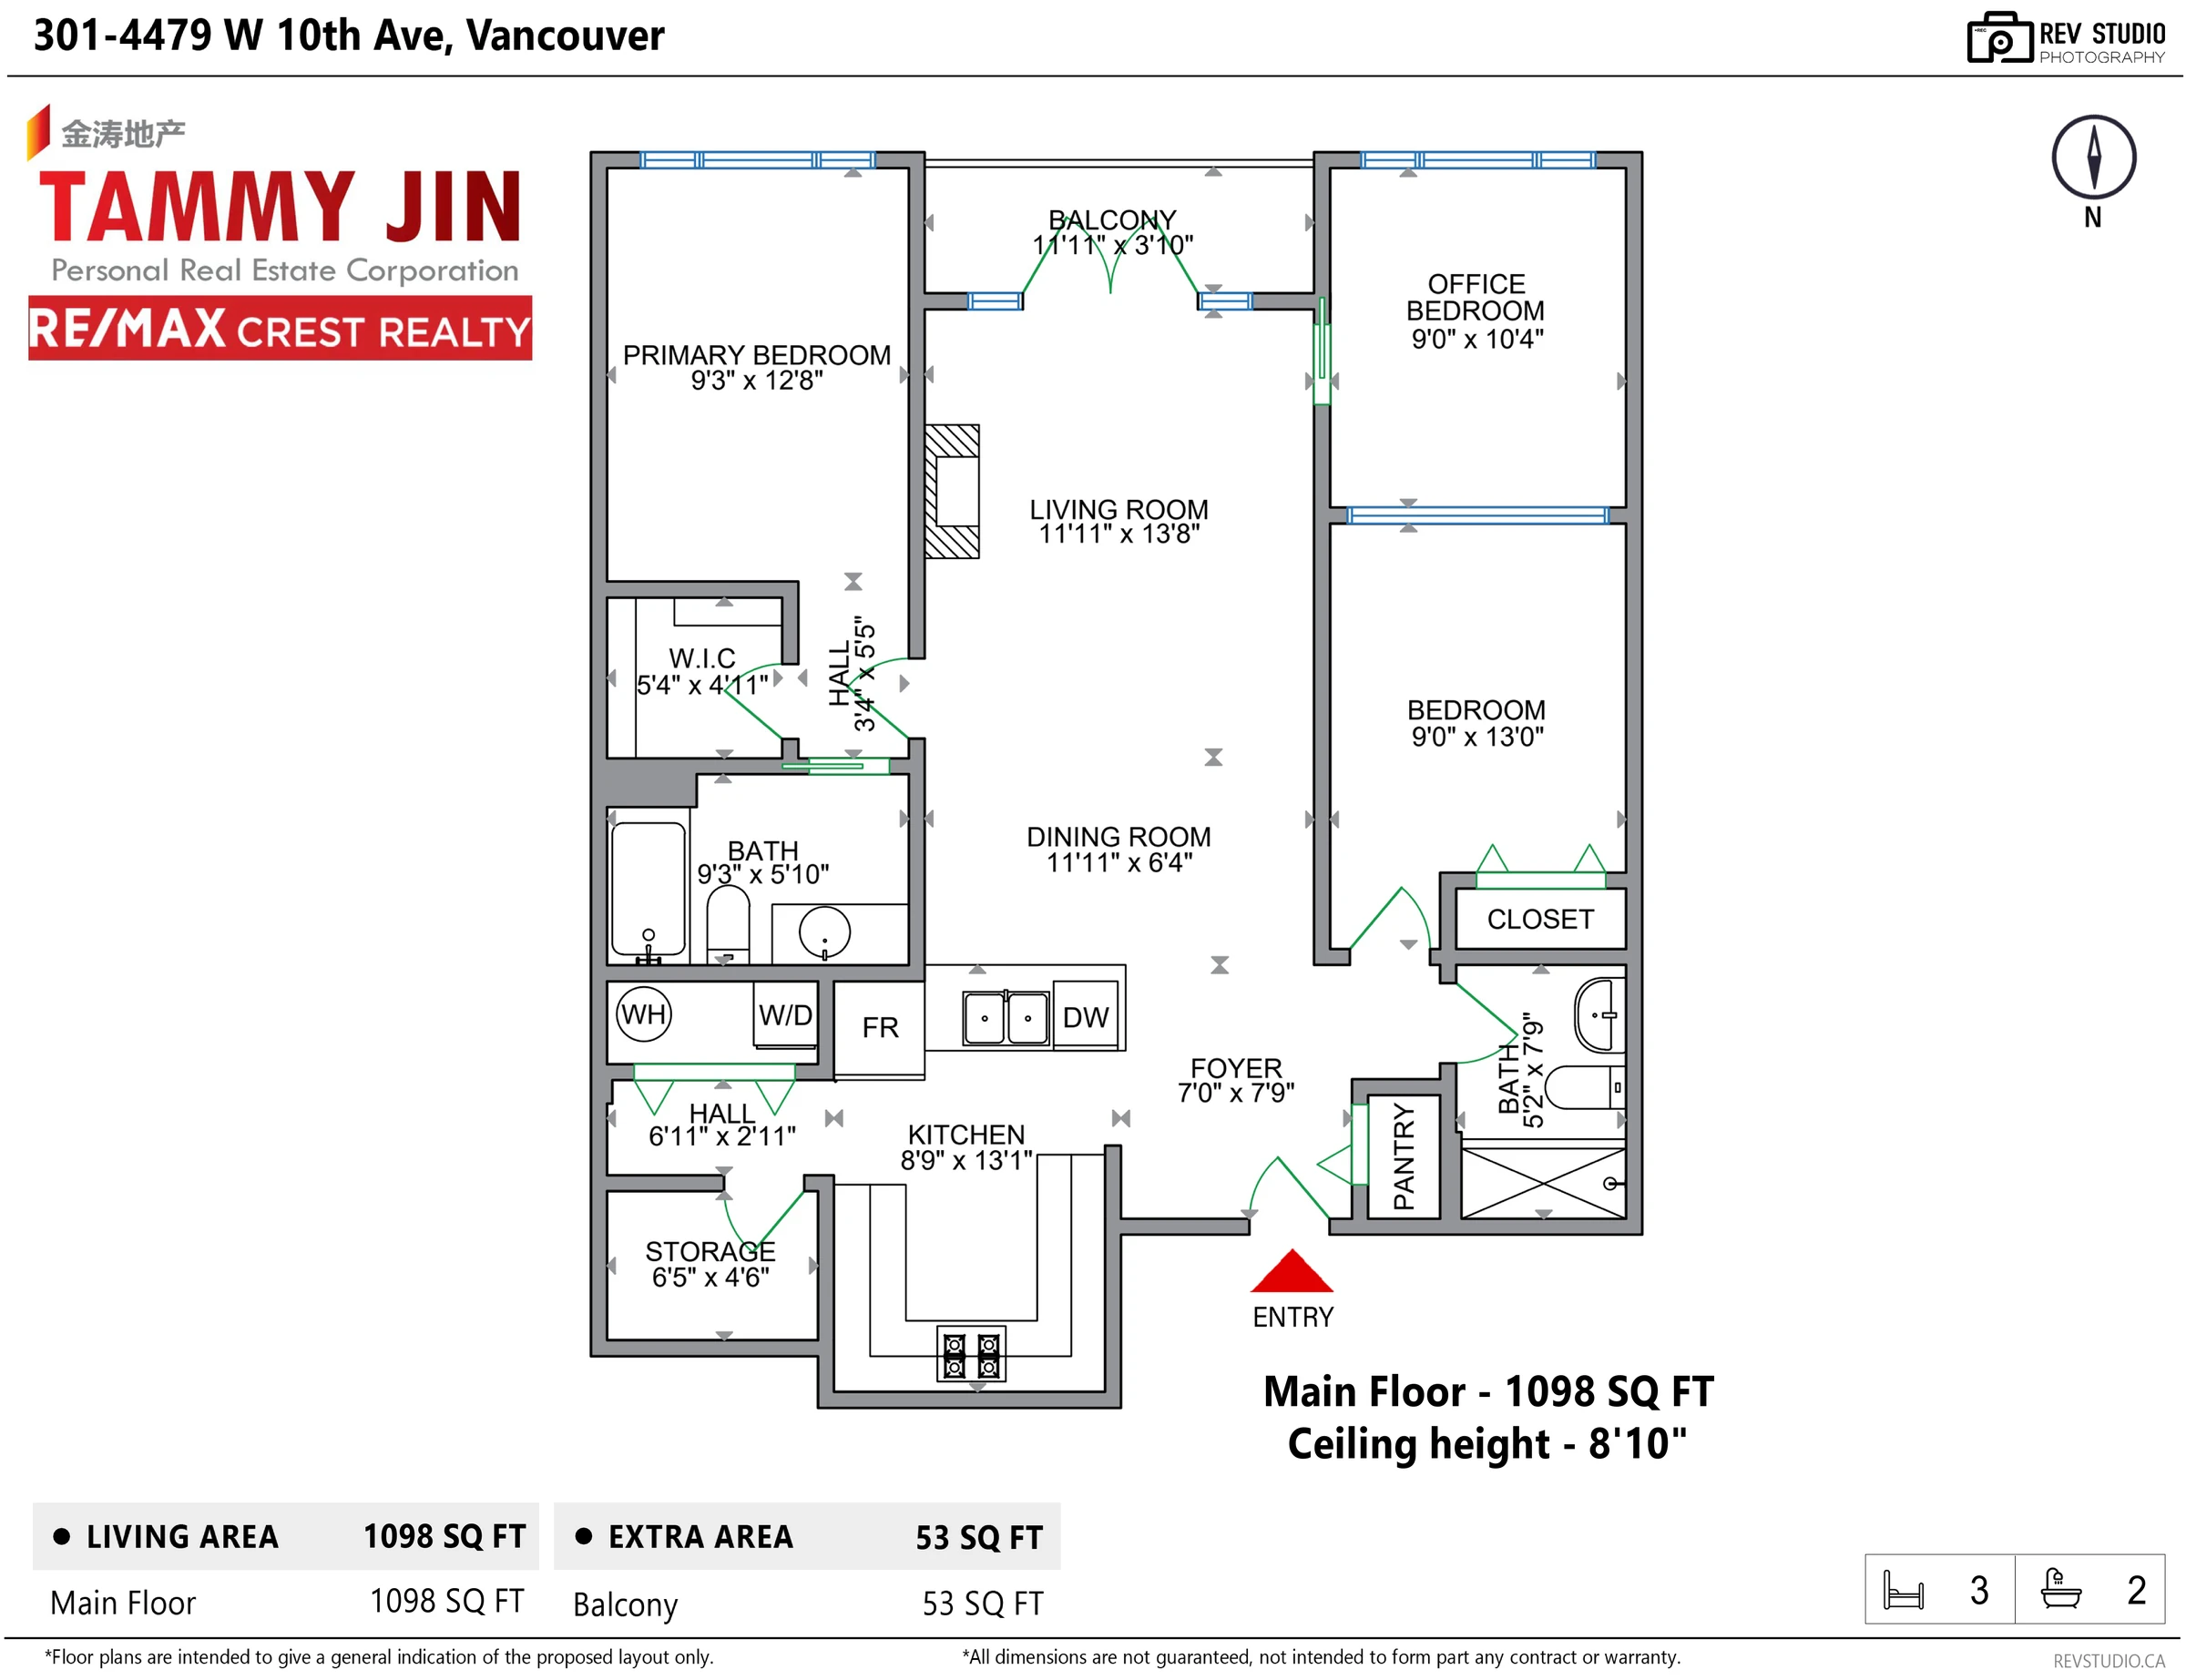
Floor plan of 301 – 4479 West 10th Avenue, showing all rooms with dimensions
RoomSize
One level · 1,098 sq ft · ceiling 8′10″
Living room11′11″ × 13′8″
Dining room11′11″ × 6′4″
Kitchen8′9″ × 13′1″
Primary bedroom9′3″ × 12′8″
Walk-in closet5′4″ × 4′11″
Bathroom, four-piece ensuite9′3″ × 5′10″
Bedroom9′0″ × 13′0″
Den9′0″ × 10′4″
Bathroom, three-piece5′2″ × 7′9″
Foyer7′0″ × 7′9″
Storage6′5″ × 4′6″
Balcony11′11″ × 3′10″

Room sizes and the ceiling height are from our own measured drawing, made on site on 12 August 2026. The floor area is the board’s, as listed on MLS®. We have not measured the strata lot, and neither figure is guaranteed — measure anything you intend to rely on. The drawing labels the den as an office bedroom; the board records it as an office, and this page follows the board.

The building

What the strata says

The Avenue is a self-managed size: eighteen homes over four floors, concrete, built in 2007, with an elevator and parking underneath reached from the lane. Management is by Ascent Management.

The bylaws allow pets with restrictions — the board’s field records up to two, and both cats and dogs. Rentals are allowed with restrictions, and short-term rentals of under a year are not allowed.

These are the board’s summary fields, not the bylaws themselves. Bylaws change, and a summary field is not the document. Read the bylaws and the strata documents before you rely on any of this, and have your lawyer read the minutes and the depreciation report with you.

Homes in strata
18
Storeys
4
Construction
Concrete
Management
Ascent Management
Maintenance fee
$856.13A month
Fee includes
Garbage, management
Pets
With restrictionsTwo, cats and dogs, as recorded by the board
Rentals
With restrictionsUnder one year not allowed
Locker
Yes
Parking
1Underground, lane access

Location

Above the village, below the beach

These are straight-line distances from the property to each place, measured from public map coordinates, not walking or driving times. Nothing here is a statement about schools or school catchments; the Vancouver School Board sets those and changes them, so ask the Board directly.

Get in touch

Speak to Tammy

Listing agent

Tammy Jin
Tammy Jin PREC* RE/MAX Crest Realty Cell (778) 231-4058 Office (604) 284-1280 tammyjin@gmail.com

*Personal Real Estate Corporation

Send a note and it opens in your own mail app, addressed to Tammy. Nothing is stored on this page and nothing is sent anywhere else.

This opens your mail app with the message ready to send. If nothing happens, call (778) 231-4058.